
Search results for "Recharging" in Home Design Ideas
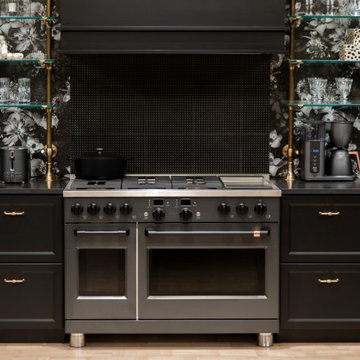
 Café Appliances
Picture a historic home with all its original charm, then imbued with modern elements and opulent touches to create a truly rich aesthetic. That’s the essence of Midnight Luxe — a kitchen where refined tastes and tradition meet bold statement pieces.
A dark and moody monochromatic scheme is a dramatic backdrop for layers of heritage patterns and textures, shiny lacquered glazes, ornate veined stones, champagne golds and florals. It’s an sophisticated look that complements matte black Café appliances with flat black hardware (available in 2022).
Brass and glass bistro shelving, candelabra-style chandeliers and custom floral mural are the bold choices of a homeowner who surrounds herself with her favorite things. The result is a space to recharge in style.
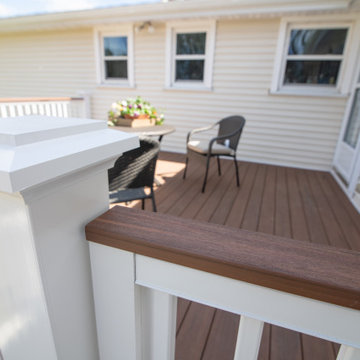
 Provost Companies, Inc.
This project involved removing a failing deck and drainage system. Our construction crew installed a brand new deck with Azek Timbertech mahogany decking and their composite railing system with mahogany drink rail. This deck also included a hidden door system and slat detail around the base. We also plumbed a quick connect gas line to eliminate the client having to worry about filling grill tanks. Our landscape construction teams also installed a brand new drainage system around the entire property that will manage roof, gutter, and downspout water in conjunction with surface water. The system will collect all of the aforementioned and direct it to a recharge system located below grade.
Provost Companies is a fully licensed and insured general contractor serving Canton, MA.

 AllsopHome&Garden
An expansion upon our best selling Soji™ Original lantern, the Soji™ Illume brings instant ambiance to the outdoors. In a new 14 inch size, the cordless Soji™ Illume will collect sunlight all day and automatically light up at dusk to glow at night - all without the hassle of electrical cords or wiring. Bold, bright and elegant the Soji™ Illume brings the wow factor to outdoor spaces year round!
Find the right local pro for your project

 Lori Gentile Interior Design
This Zen Garden is a play on textures and shapes all combined to create harmony and peace. The quiet color palette adds to the ease and restfulness making this space a comfortable space to recharge or casually entertain.

 Sweet Smiling Landscape Design
In this mid-century track house we have removed the lawn, recontoured to the slope to capture rainwater and filled the space with herbs to be enjoyed in the kitchen, and colorful flowers to be enjoyed by birds, bees and other local insects. The traditional lawn can be transformed into a space that recharges our aquifers, and helps keep our oceans and waterways clean and healthy. Providing more biodiversity with our plantings provides habitat to local wildlife such as birds, bees and butterflies, allowing us to live with nature—not dominate it

 Finishing Touches
Cordless Horizon Woven woods in Richton , Col. Stone, lined in light filtering lining.
Living room - transitional living room idea in Denver
Living room - transitional living room idea in Denver
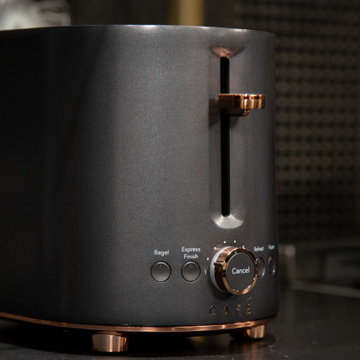 Café Appliances
Picture a historic home with all its original charm, then imbued with modern elements and opulent touches to create a truly rich aesthetic. That’s the essence of Midnight Luxe — a kitchen where refined tastes and tradition meet bold statement pieces.
A dark and moody monochromatic scheme is a dramatic backdrop for layers of heritage patterns and textures, shiny lacquered glazes, ornate veined stones, champagne golds and florals. It’s an sophisticated look that complements matte black Café appliances with flat black hardware (available in 2022).
Brass and glass bistro shelving, candelabra-style chandeliers and custom floral mural are the bold choices of a homeowner who surrounds herself with her favorite things. The result is a space to recharge in style.

 dane decor
The reversible Sequel Compact Desk is perfect for smaller spaces. The single-level drawer can hold over-sized keyboards and includes wire management slots in the back for rechargeable items. Keep your office space clean, neat, and stylish with this desk!
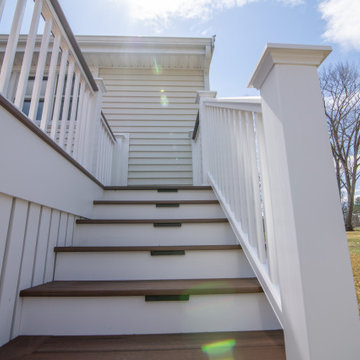 Provost Companies, Inc.
This project involved removing a failing deck and drainage system. Our construction crew installed a brand new deck with Azek Timbertech mahogany decking and their composite railing system with mahogany drink rail. This deck also included a hidden door system and slat detail around the base. We also plumbed a quick connect gas line to eliminate the client having to worry about filling grill tanks. Our landscape construction teams also installed a brand new drainage system around the entire property that will manage roof, gutter, and downspout water in conjunction with surface water. The system will collect all of the aforementioned and direct it to a recharge system located below grade.
Provost Companies is a fully licensed and insured general contractor serving Canton, MA.
 Creative Windows
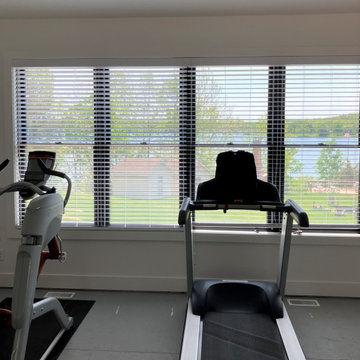
Our designer Sandy helped this customer with shades for their lake house. They were looking for light control from direct sun at certain times of the day, and wanted to maintain their view when they were not needed. The Openlight roller shades we manufactured here in Ann Arbor using Somfy rechargeable li-on powered motors fit the bill perfectly. In the recreation room our client went with blinds that allow for moving the light from direct glare without completely blocking it. Motorized roller shades roll up completely, clearing the view, and can be operated with a remote or automated with an app on a phone.
 Creative Windows
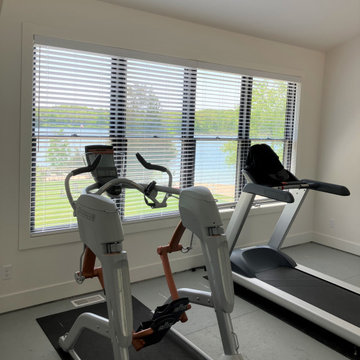
Our designer Sandy helped this customer with shades for their lake house. They were looking for light control from direct sun at certain times of the day, and wanted to maintain their view when they were not needed. The Openlight roller shades we manufactured here in Ann Arbor using Somfy rechargeable li-on powered motors fit the bill perfectly. In the recreation room our client went with blinds that allow for moving the light from direct glare without completely blocking it. Motorized roller shades roll up completely, clearing the view, and can be operated with a remote or automated with an app on a phone.
 Finishing Touches
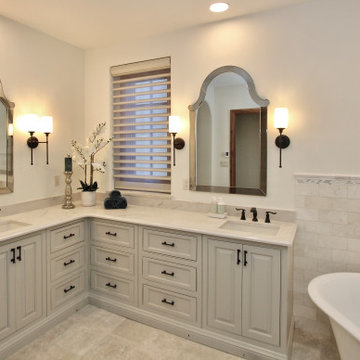
Motorized Hunter Douglas Pirouette, 4" Satin Metallic in Frost, IM.
Vanes open.
Inspiration for a transitional bathroom remodel in Denver
Inspiration for a transitional bathroom remodel in Denver
 Finishing Touches
Motorized Hunter Douglas Pirouette, 4" Satin Metallic in Frost, IM.
Vanes closed.
Transitional bathroom photo in Denver
Transitional bathroom photo in Denver
 Lauren Jacobsen Design
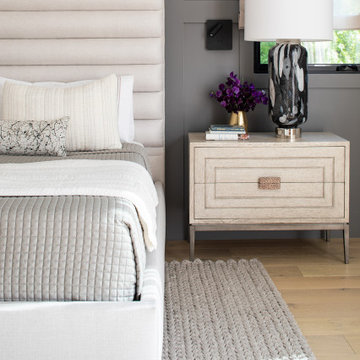
The Master Bedroom suite remained the only real neutral room as far as the color palette. This serves the owners need to escape the daily hustle-bustle and recharge, so it must be calm and relaxing. A softer palette with light off-whites and warm tones against the warm grey Wainscott wall.
Layered accent lighting in the form of a wall sconce spot for each side of the bed in case one person would like to read in bed at night, as well as more ambient accent table tamps if more light desired. Warm woods, reflective glass, and lots of soft textures make this bedroom rich and luxe but with a more organic feel to the materials and fabrics used.
 Finishing Touches
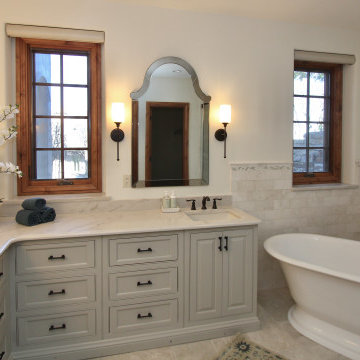
Motorized Hunter Douglas Pirouette, 4" Satin Metallic in Frost, IM.
Shade up.
Inspiration for a transitional bathroom remodel in Denver
Inspiration for a transitional bathroom remodel in Denver
 Vaughn Construction
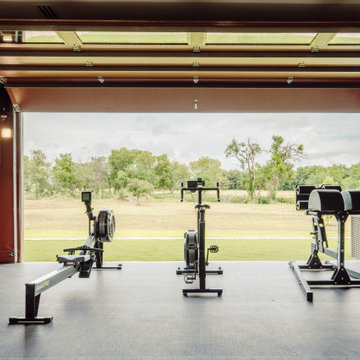
A home gym with a private sauna creates a luxurious wellness retreat right inside the home. The gym offers a spacious, energizing environment for daily workouts, while the adjoining sauna provides a calming space to unwind, recover, and recharge. Together, they form a personalized health hub designed for both performance and relaxation — a seamless blend of convenience, comfort, and elevated living.

 UpperKey
A master bedroom in a Paris apartment is a luxurious and intimate space that reflects the personal style and tastes of its residents. With its plush bedding, tasteful decor, and ample storage space, a master bedroom in a Paris apartment offers the ultimate in comfort and convenience. From classic and ornate to modern and minimalist, the decor can vary widely, but it always creates a sense of warmth and intimacy that is unique to each space. Whether you're seeking a cozy retreat or a lavish escape, a master bedroom in a Paris apartment is the perfect place to unwind and recharge.
 Lori Gentile Interior Design
This Zen Garden is a play on textures and shapes all combined to create harmony and peace. The quiet color palette adds to the ease and restfulness making this space a comfortable space to recharge or casually entertain.
 Finishing Touches
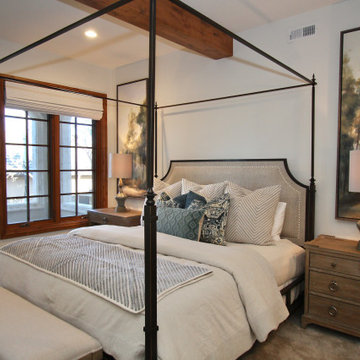
Motorized woven wood shade in Hawthorne Birch, blackout lined, 7" valence.
Example of a transitional bedroom design in Denver
Example of a transitional bedroom design in Denver

 Urban Design Group
Truly One of a Kind: Unparalleled Gated Estate over half acre nestled in an exclusive neighborhood, the home offers a lifestyle of opulence and comfort. Greeted by circular motor-court, once inside, the soaring ceilings, expansive windows, floating stairs, and open floor plan create a bright and airy atmosphere that is inviting and sophisticated. Grand Living, elegant dining, gourmet kitchen w/ 2nd Chef’s Kitchen, etc, provide ample space for hosting parties or relaxing with loved ones. Luxurious primary suite is a true oasis. Upper Bonus rm with a large patio. The lower level perfect for entertaining & recharging. Yard w/ lush landscaping. 4-Car Garage. No detail has been overlooked.
40