
Search results for "Recharging" in Home Design Ideas


 User
The portico was decorated with two raspberry red glazed terracotta planters with egg-shaped crowns. The large planters (measuring 4 feet) contained eggplant-colored Crinum and a local strawberry-colored Fragaria (pink Panda), while the small planters (28 inches high) contained blue Ruellia simplex.
Find the right local pro for your project


 Haus Thorson
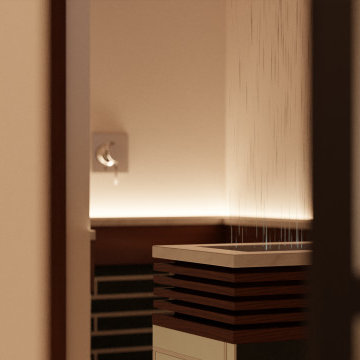
Take a look. This rain feature divides the open shower alcove from the room. We transformed this lower east side bathroom into a modern spa. Complete with rain feature, atmospheric lighting, and aeration massage bath.



 Atelier SUN
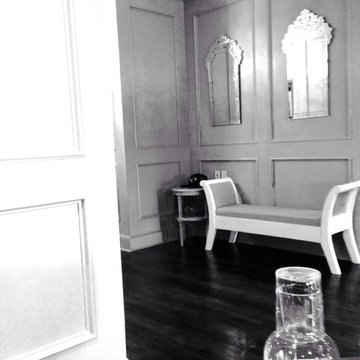
Example of a small danish formal and open concept light wood floor great room design in Toronto with white walls and no tv

 Woods Cabinets, LLC
Walk-in closet with traditional shaker style doors and drawers.
Closet - closet idea in Charleston
Closet - closet idea in Charleston

 J.P. Hoffman Design Build
This Master Bathroom in Norfolk received a complete gut, expansion and renovation. Through our Design Build process these homeowners worked with in-house designer Jason Hoffman to create their dream master bathroom retreat. When designing, Jason was able to offer ideas on how to gain square footage, ultimately adding a walk-in shower. Complete with a custom double vanity and beautiful tile work by Marshall Tile & Marble Company, this has been one of our favorite transformations to date. See the before and after photos below as well as some 3D renderings approved by the homeowners prior to construction. Our team both designs the renovation AND performs the work. Our talented carpentry crew and trusted subcontractors perfectly executed a design on paper to a well laid out, oasis retreat.

 Cove Lifestyle + Design
Coastal family room
Inspiration for a large coastal light wood floor family room remodel in San Luis Obispo with gray walls, a two-sided fireplace and a wall-mounted tv
Inspiration for a large coastal light wood floor family room remodel in San Luis Obispo with gray walls, a two-sided fireplace and a wall-mounted tv

 Gregory Heitzler Design - GHDesign
Foyer - large southwestern concrete floor foyer idea in San Francisco with beige walls





 Montgomery Robbins, Inc.
This landscape took on new life with a complete transformation into a French-country style retreat. On this smaller site, an existing pool was removed and the new one situated so as to maximize space. Sheer descent fountains add an elegant touch, and a hidden pool cover protects without detracting from the aesthetic. We created an upper terrace for dining, with staircases that flow out into the lower level, to a central fountain and a path that leads to a garden room with fire pit, terracotta accents, and dwarf olive trees. The sense of calm and enclosure is enhanced by tall hedges and custom screening arbors, and plantings of roses and lavender add to the Provençal charm.

 Designs by Fulya
Inspiration for a large transitional carpeted and beige floor family room remodel in Portland with beige walls and a wall-mounted tv


91