
Search results for "Reckoned u" in Home Design Ideas


 Forza Construction Inc
Mid-sized trendy galley light wood floor open concept kitchen photo in Los Angeles with an undermount sink, flat-panel cabinets, dark wood cabinets, beige backsplash, stainless steel appliances and an island
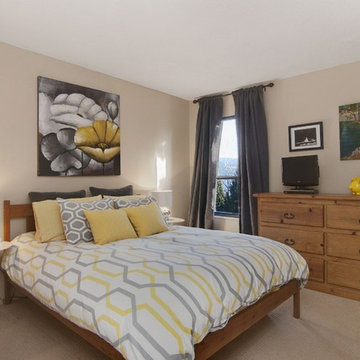
 i4U Interiors - Nicky Khan
Mid-sized eclectic master carpeted bedroom photo in Vancouver with beige walls
Find the right local pro for your project
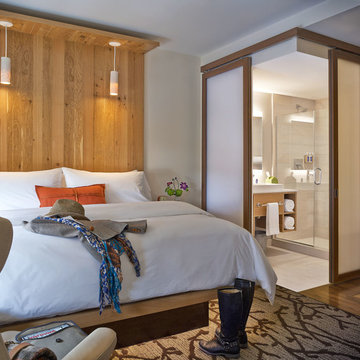
 TruexCullins Architecture + Interior Design
To view other projects by TruexCullins Architecture + Interior Design visit www.truexcullins.com
Photography: Jim Westphalen
Trendy master dark wood floor bedroom photo in Burlington with white walls
Trendy master dark wood floor bedroom photo in Burlington with white walls

 Charter Lake Properties
Mid-sized transitional white two-story brick exterior home photo in Dallas with a hip roof

 Drawing Dept
Kitchen and living room with exposed steel beam for exterior cantilever.
Architect: Drawing Dept
Contractor: Camery Hensley Construction
Photography: Ross Van Pelt

 Denton Pergolas and Landscaping
Inspiration for a large rustic detached two-car carport remodel in Dallas

Sponsored
Westerville, OH

Custom Home Works
Franklin County's Award-Winning Design, Build and Remodeling Expert

 FineLine Kitchens, Inc.
Our designer has achieved a stylish look by combining dark cabinets and light-colored marbles.







 Aardvark Architecture
Eilien and Kim's property relatively small property is located at the end of a long oak-tree-lined driveway. Once past the huge 55" oak tree, the property reveals a grove of 40" redwoods, as well as two gargantuan 65" redwoods smack dab in the middle of the buildable area. Eilien and Kim desired a home that celebrates these beautiful mature trees and that blended the indoor-outdoor barrier.
The home that Aardvark Architecture designed for their family takes the shape of a pseudo-courtyard home built right up to the critical root zones of the gargantuan redwoods in the middle of the lot. Full-height sliding glass doors are centered on these huge trees and open directly onto a large deck built tight to these unique feature trees.
A rich material palette of redwood siding and brick veneer blends in harmoniously with the serenely wooded site. Large banks of skylights allow for views of the huge oak tree canopy that would otherwise have been blocked off by other spaces.
The second floor is accessed by a light-filled staircase that wraps around a redwood-clad elevator shaft. When coming down the stairs, the full-height windows direct the eye towards a grove of 40" redwood trees.
The second floor hosts a luxurious master suite, as well as a second bedroom and a home gym. These spaces are raised up into the canopy of the mature redwood and oak trees, and incorporate full-height windows so the residents can take full advantage of these beautiful specimens.
 A+V Design Group ATL
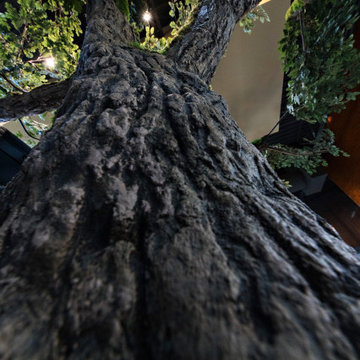
Custom-designed hospitality environment featuring a large-scale sculptural tree installation, integrated architectural detailing, ambient lighting, and bespoke fabrication elements designed to create an immersive guest experience. This project blended craftsmanship, atmosphere, and spatial storytelling to deliver a visually memorable hospitality interior.

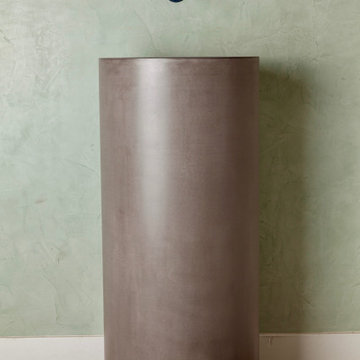
 Opusconcrete
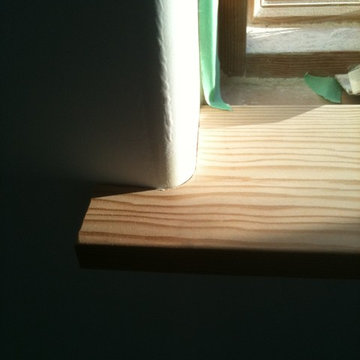
Handmade free standing concrete pedestal sink available at opusconcrete.
Example of a minimalist bathroom design in Orange County
Example of a minimalist bathroom design in Orange County


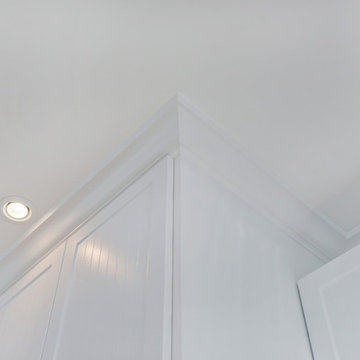
 Falcon Industries
A truly beautiful addition to the Normandy Beach community, this custom home sits overlooking the Barnegat Bay. A summer escape for an ever-growing family, Falcon Industries has had the privelege of building two custom homes for this amazing family. Taking into consideration new building codes and elevations put in place following Hurricane Sandy, this home artfully meets these standards while creating a comfortable and inviting respite from the everyday. Custom furniture, including bedding and dressers hand-built by the Falcon team, are just some of the magical elements of this residence.
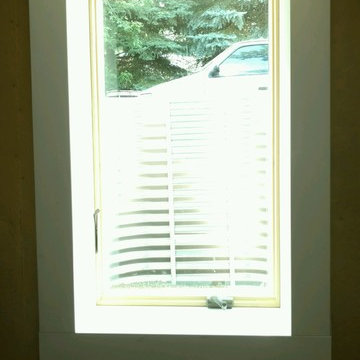
 A Pane in the Glass Construction, Llc.
Home design - mid-sized traditional home design idea with brown walls

1