
Search results for "Recognisable feature" in Home Design Ideas
 Via Flora Landscapes

Paver patio and pergola for relaxing and sharing family meals. Raised beds and trellis for vegetable and flower gardening all season long.
Design ideas for a mid-sized traditional full sun backyard concrete paver landscaping in Raleigh with a pergola.
Design ideas for a mid-sized traditional full sun backyard concrete paver landscaping in Raleigh with a pergola.


 Shine Rugs
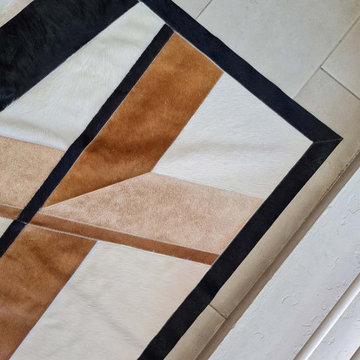
Custom patchwork cowhide rug made in natural hides, especially for Jeannie.
She came with an idea and sketch for a custom rug for her vacation home in Aspen, CO.
Once the final design was decided, we selected may hides that would look very similar between one another and cut every patch by hand.
This is the result of a very custom, handcrafted, special job! :)
Find the right local pro for your project


 Pinnacle Design & Remodeling
When our long-time VIP clients let us know they were ready to finish the basement that was a part of our original addition we were jazzed, and for a few reasons.
One, they have complete trust in us and never shy away from any of our crazy ideas, and two they wanted the space to feel like local restaurant Brick & Bourbon with moody vibes, lots of wooden accents, and statement lighting.
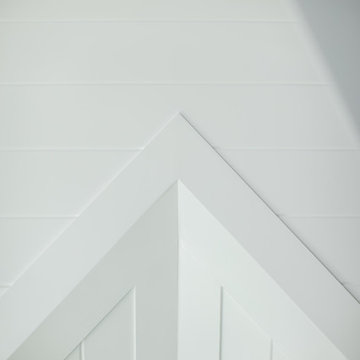
They had a couple more requests, which we implemented such as a movie theater room with theater seating, completely tiled guest bathroom that could be "hosed down if necessary," ceiling features, drink rails, unexpected storage door, and wet bar that really is more of a kitchenette.
So, not a small list to tackle.
Alongside Tschida Construction we made all these things happen.
Photographer- Chris Holden Photos
 ApexStone
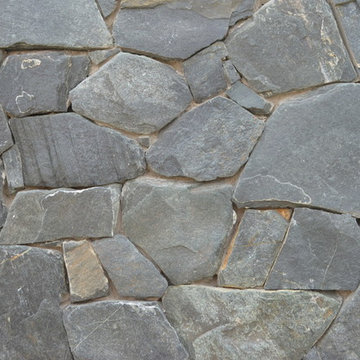
This is Linbrook displayed with no mortar joint (Dry Stacked)
Our Chateau Collection consists of cut/sawn/chopped or hand selected stone that is placed in a tumbler which rotates the stones against each other. This tumbling process produces a variety of edges including smooth, softened and rounded edging finishes.

 Trinity Mercantile & Design
Detail of the quarter sawn oak cabinets. It takes a very skilled craftsman to keep these margins!
Photo Lisa Turner
Mid-sized trendy master black tile and stone tile slate floor corner shower photo in Atlanta with flat-panel cabinets, medium tone wood cabinets, beige walls, an undermount sink and granite countertops
Mid-sized trendy master black tile and stone tile slate floor corner shower photo in Atlanta with flat-panel cabinets, medium tone wood cabinets, beige walls, an undermount sink and granite countertops

Sponsored
Columbus, OH

Wannemacher Interiors
Customized Award-Winning Interior Design Solutions in Franklin Cnty OH

 Humà Design + Architecture
The Chambord Residence was a typical worker’s duplex house in the heart of the patrimonial neighbourhood of the Plateau Mont-Royal. The initial intent of this residential renovation project was to annex a master bedroom that would have a view over the iconic Mount Royal, and at the same time, a rooftop terrace. The new addition’s architecture had to contrast with the existing building which stayed untouched. It consisted of a simple volume laid gently over the duplex. We recessed the facade of the new construction to keep the initial alignment of the street.
The client’s love for natural materials and bright colors made it easy for us to choose copper as the siding finish for the extension. The idea of seeing his house change color and evolve through time and natural oxidation made it clear for him that it was the most interesting material. We chose a diamond shaped tile to cover the new add-on construction, as it refers to the vernacular false-mansard found in the city, and adds a texture that will make the copper age unevenly.
Our goal was to create a contemporary jewel that celebrates the patrimonial gem it sits on.
© Lorelei L'Affeter







Sponsored
Sunbury, OH

J.Holderby - Renovations
Franklin County's Leading General Contractors - 2X Best of Houzz!
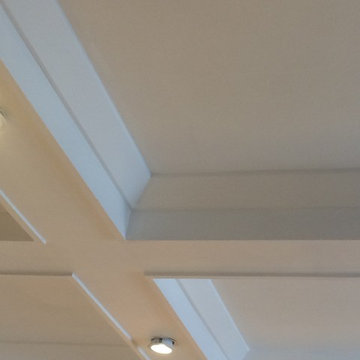
 Blockade General Contracting Ltd.
weyoung
Example of an arts and crafts home design design in Edmonton
Example of an arts and crafts home design design in Edmonton
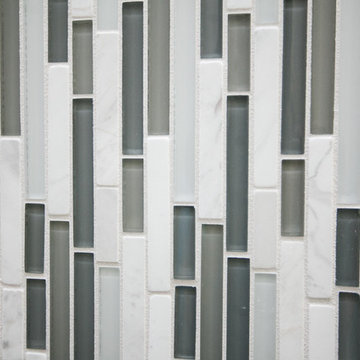







 Welcome Home Design Group
Jennifer Mayo Studios
Small beach style l-shaped vinyl floor and gray floor eat-in kitchen photo with an undermount sink, flat-panel cabinets, turquoise cabinets, quartz countertops, white backsplash, ceramic backsplash, stainless steel appliances and an island
Small beach style l-shaped vinyl floor and gray floor eat-in kitchen photo with an undermount sink, flat-panel cabinets, turquoise cabinets, quartz countertops, white backsplash, ceramic backsplash, stainless steel appliances and an island

 JM Kitchen & Bath Design
This gorgeous Main Bathroom starts with a sensational entryway a chandelier and black & white statement-making flooring. The soaking tub is on a raised platform below shuttered windows allowing a ton of natural light as well as privacy. The giant shower is a show stopper with a seat and walk-in entry.
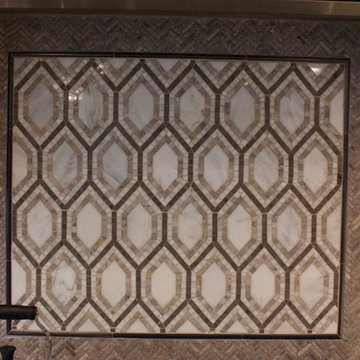
 Bruce Hall Home Center
Mid-sized trendy u-shaped ceramic tile eat-in kitchen photo in New York with an undermount sink, recessed-panel cabinets, light wood cabinets, gray backsplash, ceramic backsplash, stainless steel appliances, an island and solid surface countertops
40