
Search results for "Recognisable feature" in Home Design Ideas

 Humà Design + Architecture
The Chambord Residence was a typical worker’s duplex house in the heart of the patrimonial neighbourhood of the Plateau Mont-Royal. The initial intent of this residential renovation project was to annex a master bedroom that would have a view over the iconic Mount Royal, and at the same time, a rooftop terrace. The new addition’s architecture had to contrast with the existing building which stayed untouched. It consisted of a simple volume laid gently over the duplex. We recessed the facade of the new construction to keep the initial alignment of the street.
The client’s love for natural materials and bright colors made it easy for us to choose copper as the siding finish for the extension. The idea of seeing his house change color and evolve through time and natural oxidation made it clear for him that it was the most interesting material. We chose a diamond shaped tile to cover the new add-on construction, as it refers to the vernacular false-mansard found in the city, and adds a texture that will make the copper age unevenly.
Our goal was to create a contemporary jewel that celebrates the patrimonial gem it sits on.
© Lorelei L'Affeter



Find the right local pro for your project



 Blockade General Contracting Ltd.
weyoung
Example of an arts and crafts home design design in Edmonton
Example of an arts and crafts home design design in Edmonton





 ZODEGA | TIS
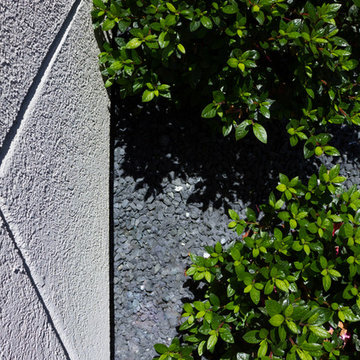
When contrast and texture are taken into consideration, landscape can be beautiful in a great many ways.
Photo by Karina Filipovich
Inspiration for a small traditional partial sun side yard landscaping in Houston for summer.
Inspiration for a small traditional partial sun side yard landscaping in Houston for summer.
 Dream Home Construction
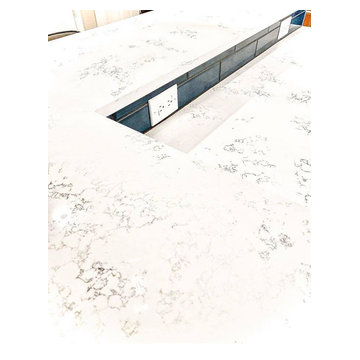
Another kitchen completed for our client in Issaquah! Yay! This rich, and sophisticated custom blue kitchen with a touch of gold. Modern meets classic design! We’re very happy how it turned out. Client loved it, too! New kitchen cabinetry, light fixtures, island. It looks divine with stainless steel appliances – the finish echoes that homey feel. #anothersatisfiedclient

 Chi Renovation & Design
This bathroom remodel was designed to feel bright and refreshing, featuring a wood acorn finish vanity with a sleek white quartz countertop and elegant brass fixtures that add warmth and contrast. The shower showcases striking green ceramic mosaic tile, paired with a Carrara marble mosaic flooring inside the shower for added texture and visual interest, while white Calacatta Oro porcelain tiles define the main bathroom floor for a clean, seamless finish. A glass skylight above fills the space with natural light, and the glass shower enclosure keeps the layout open and airy, creating a calm and polished everyday retreat.
Project designed by Chi Renovation, a renowned renovation firm based in Skokie. We specialize in general contracting, kitchen and bath remodeling, and design & build services. We cater to the entire Chicago area and its surrounding suburbs, with emphasis on the North Side and North Shore regions. You'll find our work from the Loop through Lincoln Park, Skokie, Evanston, Wilmette, and all the way up to Lake Forest.
For more info about Chi Renovation, click here: https://www.chirenovation.com/







 Cypress Design Co.
Inspiration for a large timeless u-shaped medium tone wood floor eat-in kitchen remodel in Providence with an island, raised-panel cabinets, beige cabinets, granite countertops, beige backsplash, ceramic backsplash, white appliances and a farmhouse sink





39