
Search results for "Recognition" in Home Design Ideas

 Beyond Hi-Fi
Discrete landscape audio system provides the perfect background music for entertaining. We even automated the motorized pool cover!
Home includes color changing LED Interior Lighting, Whole House Audio & Video, Security, Cameras, Landscape Audio System, Motorized Blinds, LED TV's, and more!
 Designed Smart - Laila Ferri Johnson
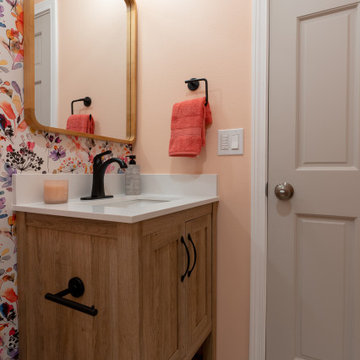
The goal of this powder room was to create a fresh, vibrant oasis that maximized every inch with clever storage and lively materials. Floral walls, earthy textures, and bright colors bring a burst of spring indoors while tying into the adjacent living room for a seamless flow. The result earned recognition at the local NKBA Design Competition for its creativity and thoughtful design.
 Designed Smart - Laila Ferri Johnson
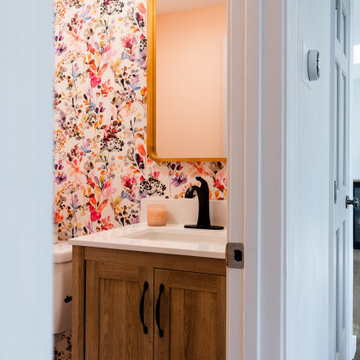
The goal of this powder room was to create a fresh, vibrant oasis that maximized every inch with clever storage and lively materials. Floral walls, earthy textures, and bright colors bring a burst of spring indoors while tying into the adjacent living room for a seamless flow. The result earned recognition at the local NKBA Design Competition for its creativity and thoughtful design.
Find the right local pro for your project

 Charles Hilton Architects
HOBI Award 2013 - Winner - Custom Home of the Year
HOBI Award 2013 - Winner - Project of the Year
HOBI Award 2013 - Winner - Best Custom Home 6,000-7,000 SF
HOBI Award 2013 - Winner - Best Remodeled Home $2 Million - $3 Million
Brick Industry Associates 2013 Brick in Architecture Awards 2013 - Best in Class - Residential- Single Family
AIA Connecticut 2014 Alice Washburn Awards 2014 - Honorable Mention - New Construction
athome alist Award 2014 - Finalist - Residential Architecture
Charles Hilton Architects
Woodruff/Brown Architectural Photography

 Gaile Guevara
Developer | Alabaster Homes
Interior Furniture & Styling | Gaile Guevara Studio Ltd.
Residential Interior
Shaughnessy Residences is recognized as the Best New Townhome project over 1500 sqft. in Metro Vancouver.
Two awards at the Ovation Awards Gala this past weekend. Congratulations @havanofficial on your 10th anniversary and thank you for the recognition given to Shaughnessy Residences:
1. Best Townhouse/Rowhome Development (1500 S.F. and over)
2. Best Interior Design Display Suite (Multi-Family Home)

 Sonia Daigle
Adding black and white it’s such a classic pattern mix with fresh and modern juxtaposition of texture adds just that little touch of whimsy that feels very warm…

 Kraft Custom Construction
For this whole house remodel the homeowner wanted to update the front exterior entrance and landscaping, kitchen, bathroom and dining room. We also built an addition in the back with a separate entrance for the homeowner’s massage studio, including a reception area, bathroom and kitchenette. The back exterior was fully renovated with natural landscaping and a gorgeous Santa Rosa Labyrinth. Clean crisp lines, colorful surfaces and natural wood finishes enhance the home’s mid-century appeal. The outdoor living area and labyrinth provide a place of solace and reflection for the homeowner and his clients.
After remodeling this mid-century modern home near Bush Park in Salem, Oregon, the final phase was a full basement remodel. The previously unfinished space was transformed into a comfortable and sophisticated living area complete with hidden storage, an entertainment system, guitar display wall and safe room. The unique ceiling was custom designed and carved to look like a wave – which won national recognition for the 2016 Contractor of the Year Award for basement remodeling. The homeowner now enjoys a custom whole house remodel that reflects his aesthetic and highlights the home’s era.
 Charles Hilton Architects
HOBI Award 2014 - Winner - Best Custom Home 12,000- 14,000 sf
Charles Hilton Architects
Steven Turner Aerial Photography
Example of a transitional gray three-story wood gable roof design in New York
Example of a transitional gray three-story wood gable roof design in New York
 Charles Hilton Architects
HOBI Award 2013 - Winner - Best Special Purpose Room
HOBI Award 2013 - Winner - Custom Home of the Year
HOBI Award 2013 - Winner - Project of the Year
HOBI Award 2013 - Winner - Best Custom Home 6,000-7,000 SF
HOBI Award 2013 - Winner - Best Remodeled Home $2 Million - $3 Million
Brick Industry Associates 2013 Brick in Architecture Awards 2013 - Best in Class - Residential- Single Family
AIA Connecticut 2014 Alice Washburn Awards 2014 - Honorable Mention - New Construction
athome alist Award 2014 - Finalist - Residential Architecture
Charles Hilton Architects
Woodruff/Brown Architectural Photography
 Gaile Guevara
Developer | Alabaster Homes
Interior Furniture & Styling | Gaile Guevara Studio Ltd.
Residential Interior
Shaughnessy Residences is recognized as the Best New Townhome project over 1500 sqft. in Metro Vancouver.
Two awards at the Ovation Awards Gala this past weekend. Congratulations @havanofficial on your 10th anniversary and thank you for the recognition given to Shaughnessy Residences:
1. Best Townhouse/Rowhome Development (1500 S.F. and over)
2. Best Interior Design Display Suite (Multi-Family Home)
 Clawson Architects, LLC
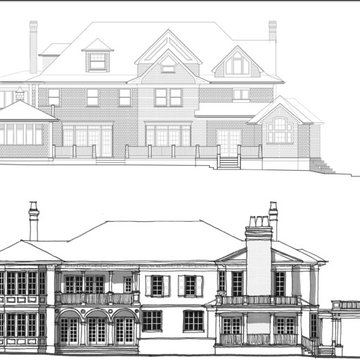
Originally built in the early 1900's this Summit, NJ home has been renovated and altered beyond recognition. The proposed design by Clawson Architects for the renovations and alterations to this home re-envisions the massing and includes ideas for covered porches, more windows, balconies and details for an entirely new Mediterranean flair.
The historical barn currently being used as a garage for the property will be restored and enhanced with a new copper roof and dormer.
 Charles Hilton Architects
HOBI Award 2013 - Winner - Custom Home of the Year
HOBI Award 2013 - Winner - Project of the Year
HOBI Award 2013 - Winner - Best Custom Home 6,000-7,000 SF
HOBI Award 2013 - Winner - Best Remodeled Home $2 Million - $3 Million
Brick Industry Associates 2013 Brick in Architecture Awards 2013 - Best in Class - Residential- Single Family
AIA Connecticut 2014 Alice Washburn Awards 2014 - Honorable Mention - New Construction
athome alist Award 2014 - Finalist - Residential Architecture
Charles Hilton Architects
Nicholas Rotondi Photography

 Tom Ralston Concrete
The Rockview Interior floor project was where Tom Ralston Concrete developed a special technique to fashion concrete to look like ocean shelves and craggy ocean cliffs. Because of its fanfare the Rockview House has been used again and again for Architectural Tours as well as being used to host special events. The Rockview concrete won a National Award for best specialty finish in Las Vegas at the World of Concrete in 2011. The floors are a unique blend of aquarium sand, beach glass, sea shells, and multiple acid stains. The National recognition from the Rockview project served to bring international work to Tom Ralston Concrete. Similar floors were constructed in Boca Del Toro, a small island off the coast of Panama on the Caribbean Sea.
Tom Ralston
 Charles Hilton Architects
HOBI Award 2013 - Winner - Custom Home of the Year
HOBI Award 2013 - Winner - Project of the Year
HOBI Award 2013 - Winner - Best Custom Home 6,000-7,000 SF
HOBI Award 2013 - Winner - Best Remodeled Home $2 Million - $3 Million
Brick Industry Associates 2013 Brick in Architecture Awards 2013 - Best in Class - Residential- Single Family
AIA Connecticut 2014 Alice Washburn Awards 2014 - Honorable Mention - New Construction
athome alist Award 2014 - Finalist - Residential Architecture

 Kuhl Design Build LLC
We are a full service, residential design/build company specializing in large remodels and whole house renovations. Our way of doing business is dynamic, interactive and fully transparent. It's your house, and it's your money. Recognition of this fact is seen in every facet of our business because we respect our clients enough to be honest about the numbers. In exchange, they trust us to do the right thing. Pretty simple when you think about it.
 Gaile Guevara
Developer | Alabaster Homes
Interior Furniture & Styling | Gaile Guevara Studio Ltd.
Residential Interior
Shaughnessy Residences is recognized as the Best New Townhome project over 1500 sqft. in Metro Vancouver.
Two awards at the Ovation Awards Gala this past weekend. Congratulations @havanofficial on your 10th anniversary and thank you for the recognition given to Shaughnessy Residences:
1. Best Townhouse/Rowhome Development (1500 S.F. and over)
2. Best Interior Design Display Suite (Multi-Family Home)
 Gaile Guevara
Developer | Alabaster Homes
Interior Furniture & Styling
Residential Interior
Shaughnessy Residences is recognized as the Best New Townhome project over 1500 sqft. in Metro Vancouver.
Two awards at the Ovation Awards Gala this past weekend. Congratulations @havanofficial on your 10th anniversary and thank you for the recognition given to Shaughnessy Residences:
1. Best Townhouse/Rowhome Development (1500 S.F. and over)
2. Best Interior Design Display Suite (Multi-Family Home)
 Gaile Guevara
Developer | Alabaster Homes
Interior Furniture & Styling | Gaile Guevara Studio Ltd.
Residential Interior
Shaughnessy Residences is recognized as the Best New Townhome project over 1500 sqft. in Metro Vancouver.
Two awards at the Ovation Awards Gala this past weekend. Congratulations @havanofficial on your 10th anniversary and thank you for the recognition given to Shaughnessy Residences:
1. Best Townhouse/Rowhome Development (1500 S.F. and over)
2. Best Interior Design Display Suite (Multi-Family Home)
 Charles Hilton Architects
HOBI Award 2014 - Winner - Best Custom Home 12,000- 14,000 sf
Charles Hilton Architects
Steven Turner Aerial Photography
Example of a transitional gray three-story wood gable roof design in New York
Example of a transitional gray three-story wood gable roof design in New York
 Beyond Hi-Fi
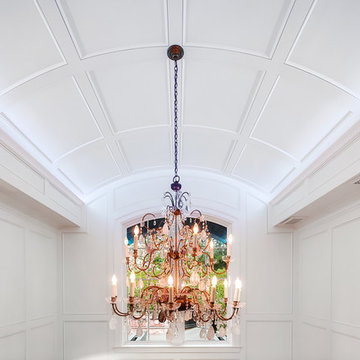
Another Smart Home powered by Beyond Hi-Fi! Set the tone with Automated LED Lighting in the Foyer and Upper Hallway. Whether you choose to set the mood for Seahawks game day, or the holidays... no problem.
Home includes color changing LED Interior Lighting, Whole House Audio & Video, Security, Cameras, Landscape Audio System, Motorized Blinds, LED TV's, and more!
16