
Search results for "Recognizable domain" in Home Design Ideas

 User
UserArch: Dr to left, LR to right. Color: Pure White from Sherwin Williams in Regal Select Matte finish by Benjamin Moore
Example of an arts and crafts living room design in Boston
Example of an arts and crafts living room design in Boston



 Mark Odom Studio Inc
Large trendy wooden straight concrete floor and open staircase photo in Austin with white walls
Find the right local pro for your project


 Inviniti Cellar Design
This is an exquisit home on Queen Anne Hill looking out at the city that has a large, beautiful wine cellar tucked under the stairs. The glass wall separates the mechanically cooled wine cellar from the entertainment area located a few feet below the cellar space. The concrete stairs and brick walls and ceiling gives the room a rustic, warehouse feel which lends well to showcase the wine cellar. The Premium Redwood wine racking holds over 1600 bottles of special wines. A variety of single deep, double deep and triple deep racking as well as an adjustable wood case storage unit and a wall of horizontal displays provides ample storage for various size bottles. LED lighting illuminates throughout the space and shows the depth of the room through the glass wall. Another happy customer.
Photos taken by Inviniti Cellar Design





 Artaic - Innovative Mosaic
Repeating, the Florida Rose tile pattern from Artaic’s Verge Collection creates an angular, geometric geometric. The natural pink color palette suits any space, especially a contemporary hotel or poolscape.

 Andy Juy Designs
Large minimalist guest dark wood floor bedroom photo in Denver with no fireplace and gray walls





 Chi Renovation & Design
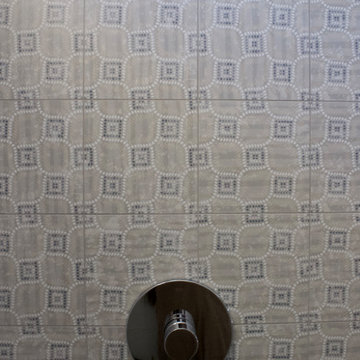
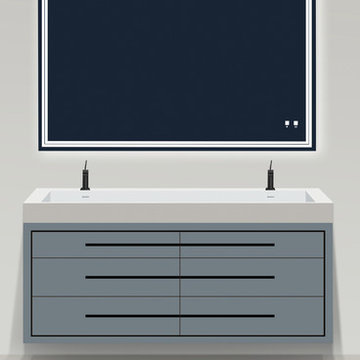
This bathroom remodel was designed to feel bright and refreshing, featuring a wood acorn finish vanity with a sleek white quartz countertop and elegant brass fixtures that add warmth and contrast. The shower showcases striking green ceramic mosaic tile, paired with a Carrara marble mosaic flooring inside the shower for added texture and visual interest, while white Calacatta Oro porcelain tiles define the main bathroom floor for a clean, seamless finish. A glass skylight above fills the space with natural light, and the glass shower enclosure keeps the layout open and airy, creating a calm and polished everyday retreat.
Project designed by Chi Renovation, a renowned renovation firm based in Skokie. We specialize in general contracting, kitchen and bath remodeling, and design & build services. We cater to the entire Chicago area and its surrounding suburbs, with emphasis on the North Side and North Shore regions. You'll find our work from the Loop through Lincoln Park, Skokie, Evanston, Wilmette, and all the way up to Lake Forest.
For more info about Chi Renovation, click here: https://www.chirenovation.com/

 Sheila Singer Design
Bathroom floor - 12 X 24 gray neutral tile.
A small, odd shaped & outdated bathroom, gets a renovation & makeover to become a luxury guest bathroom...Sheila Singer Design

 Carol Ashton Interiors
New Media Art
All works reflect the work of the artist, Carol Ashton, with each piece anchored in acrylic on canvas then further investigated with digital media. Carol draws on her experience as Digital Literacy Specialist with the Los Angeles County Museum of Art to continue her exploration with digital technologies as a relevant and robust means of expressing beauty in the digital age.
Significant in her work is the desire to validate the union of art and function, recognizing the role of beauty in the internal conversations we have with our home and work environment.
 Shades of Gray Design Studio
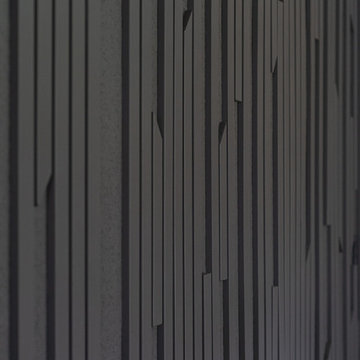
Wood accent wall.
Living room - contemporary open concept vaulted ceiling living room idea in Austin with a wall-mounted tv
Living room - contemporary open concept vaulted ceiling living room idea in Austin with a wall-mounted tv






 Rebecca Zagoory - ZagpoeProductions
Rebecca Zagoory - This photo is offered at 8" x 10" or 18" x 7"
Small trendy loft-style living room library photo in New York with a wall-mounted tv
Small trendy loft-style living room library photo in New York with a wall-mounted tv
37