
Search results for "Recognizable" in Home Design Ideas

 Ollin Stone
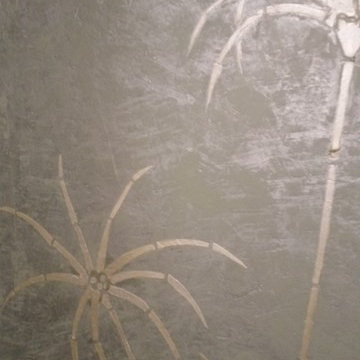
The distinguishing trait of the I Naturali series is soil. A substance which on the one hand recalls all things primordial and on the other the possibility of being plied. As a result, the slab made from the ceramic lends unique value to the settings it clads.
 Tailored Interior Inc
This beautiful office space was renovated to create a warm, modern, and sleek environment. The colour palette used here is black and white with accents of red. Another was accents were applied is by the artificial plants. These plants give life to the space and compliment the present colour scheme. Polished surfaces and finishes were used to create a modern, sleek look.
 ArtZenFlowers Color & Design
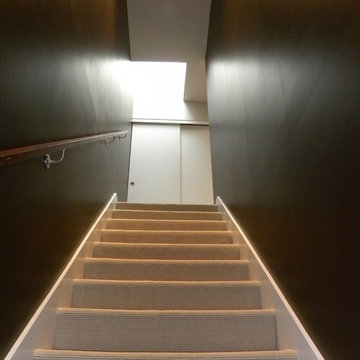
dramatic access to 3rd level
Inspiration for a contemporary staircase remodel in Portland
Inspiration for a contemporary staircase remodel in Portland
Find the right local pro for your project
 Contempo Studio
Inspiration for a mid-sized transitional u-shaped medium tone wood floor and brown floor eat-in kitchen remodel in Toronto with an undermount sink, flat-panel cabinets, white cabinets, tile countertops, white backsplash, porcelain backsplash, paneled appliances, an island and white countertops




 Premier Outdoor Living LLC
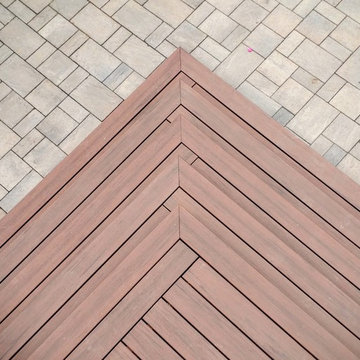
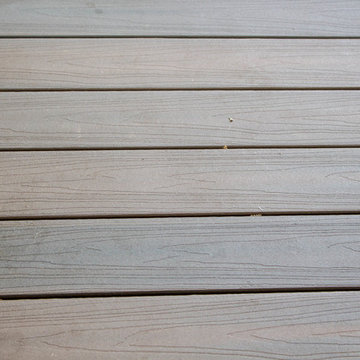
Custom stair detail with Timbertech composite decking
Large trendy backyard deck photo in Philadelphia
Large trendy backyard deck photo in Philadelphia

 Simply Cool LLC
frosted glass to let in light and not see the basement window wells.
Example of a mid-sized minimalist enclosed family room design in Salt Lake City
Example of a mid-sized minimalist enclosed family room design in Salt Lake City



 Floor & Decor
Peroba Oscuro Engineered Hardwood | Floor & Decor
Home design - rustic home design idea in Atlanta
Home design - rustic home design idea in Atlanta


 Karen Kempf Interiors
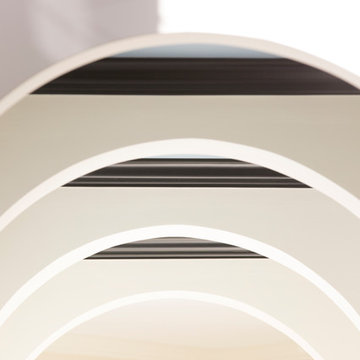
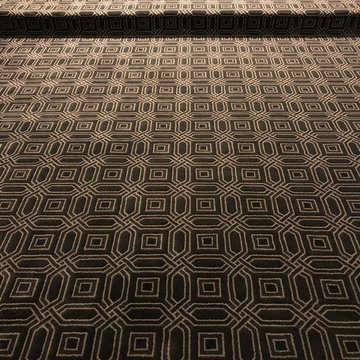
We freshened up the look of this home to reflect the style of the new homeowners. Taking our cues from the water, we used all shades of blues to play off of the tranquility of the spectacular lake views. And, we used graphic patterns to infuse pops of energy in the tile, stair runner, and artwork.
Photos done by Ryan Hainey Photography, LLC.
 Lighthouse Outdoor Lighting of Central Missouri
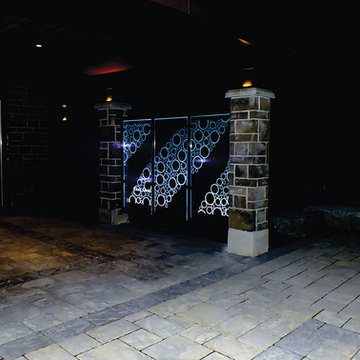
Mid-sized backyard concrete and rectangular pool photo


 Pinnacle Design & Remodeling
When our long-time VIP clients let us know they were ready to finish the basement that was a part of our original addition we were jazzed, and for a few reasons.
One, they have complete trust in us and never shy away from any of our crazy ideas, and two they wanted the space to feel like local restaurant Brick & Bourbon with moody vibes, lots of wooden accents, and statement lighting.
They had a couple more requests, which we implemented such as a movie theater room with theater seating, completely tiled guest bathroom that could be "hosed down if necessary," ceiling features, drink rails, unexpected storage door, and wet bar that really is more of a kitchenette.
So, not a small list to tackle.
Alongside Tschida Construction we made all these things happen.
Photographer- Chris Holden Photos



 Curtis Lumber East Greenbush
This sleek and modern kitchen designed by Curtis Lumber Co., Inc. features cabinets from Crystal Cabinet Works that the homeowners wanted to match the existing mahogany windows.
The cabinets are from the Crystal Encore line, Springfield Door Style, Mahogany Wood with Natural Finish. Goals of this remodel included relocating the sink and dishwasher for better workflow, adding a pantry, pull-out storage solutions as well as a pullout trash/recycling center.
Photos property of Curtis Lumber Co., Inc.

32