
Search results for "Recognizing patterns" in Home Design Ideas

 Drury Design
These homeowners understood the importance of adding resale value to their home in a highly competitive market. With their original kitchen being 20-year-olds, they recognized the appeal of remodeling and updating to current design trends. The goal was truly to merge form and function, to have all cooking and dining needs be met with ease in a place where they would enjoy being and while entertaining friends and family.
Ceiling high cabinets for extra storage, paired with ergonomic kitchen cabinet door pulls and knobs, and appliance garages to minimize clutter and cords made for a clean aesthetic that was perfect for this homeowner. These elements combined with a service bar area with a notched-in alcove for ease of entertaining and total convenience away from the cooking and food prep sections were unique touches added specifically for the client.

 Cambria
Since 1985, the Lake Forest Auxiliary Chapter of the Infant Welfare Society of Chicago has hosted a nationally recognized designer Showhouse and Gardens to benefit the Angel Harvey Family Health Center of the Infant Welfare Society of Chicago, which provides healthcare to Chicago’s medically underserved. Since its inception, the Lake Forest Showhouse has raised in excess of $4 million for the deserving cause. This year, more than 30 interior and landscape designers, including honorary chair Paloma Contreras, transformed the 23-room, 11,000-square-foot east Lake Forest Pullman property into a showstopping tribute to the latest in design and décor.
 Cambria
Since 1985, the Lake Forest Auxiliary Chapter of the Infant Welfare Society of Chicago has hosted a nationally recognized designer Showhouse and Gardens to benefit the Angel Harvey Family Health Center of the Infant Welfare Society of Chicago, which provides healthcare to Chicago’s medically underserved. Since its inception, the Lake Forest Showhouse has raised in excess of $4 million for the deserving cause. This year, more than 30 interior and landscape designers, including honorary chair Paloma Contreras, transformed the 23-room, 11,000-square-foot east Lake Forest Pullman property into a showstopping tribute to the latest in design and décor.
Find the right local pro for your project

 Design West
The main living room has a white sofa with rich taupe and steel blue throw pillows and sits on a soft gray area rug that has a slight shimmer. A dark gray cocktail table adds a contemporary pop with beachy woven armless lounge chairs. The entertainment unit has dark stained lower cabinets and gray grasscloth above. The style throughout the house combines these clean lines with the traditional elements that people recognize and feel comfortable with.
 Cambria
Since 1985, the Lake Forest Auxiliary Chapter of the Infant Welfare Society of Chicago has hosted a nationally recognized designer Showhouse and Gardens to benefit the Angel Harvey Family Health Center of the Infant Welfare Society of Chicago, which provides healthcare to Chicago’s medically underserved. Since its inception, the Lake Forest Showhouse has raised in excess of $4 million for the deserving cause. This year, more than 30 interior and landscape designers, including honorary chair Paloma Contreras, transformed the 23-room, 11,000-square-foot east Lake Forest Pullman property into a showstopping tribute to the latest in design and décor.
 Drury Design

These homeowners understood the importance of adding resale value to their home in a highly competitive market. With their original kitchen being 20-year-olds, they recognized the appeal of remodeling and updating to current design trends. The goal was truly to merge form and function, to have all cooking and dining needs be met with ease in a place where they would enjoy being and while entertaining friends and family.
Ceiling high cabinets for extra storage, paired with ergonomic kitchen cabinet door pulls and knobs, and appliance garages to minimize clutter and cords made for a clean aesthetic that was perfect for this homeowner. These elements combined with a service bar area with a notched-in alcove for ease of entertaining and total convenience away from the cooking and food prep sections were unique touches added specifically for the client.
 Jamie House Design
Jamie House Design brings timeless charm to new construction with this award-winning home in the heart of the Houston Heights. Designed to blend seamlessly with the neighborhood’s historic architecture, this stunning Craftsman home features reclaimed hardwood floors, intricate millwork, and high ceilings, embodying the warmth and character of a true historic interior. The thoughtfully designed floor plan includes a spacious kitchen with a butler’s pantry, a flexible first-floor room, and attached guest quarters, all tailored for modern living while honoring classic design principles. Recognized with a Community Improvement Award from the Houston Heights Association, this home exemplifies Jamie House Design’s expertise in creating new historic homes that celebrate architectural heritage.


 Cambria
Since 1985, the Lake Forest Auxiliary Chapter of the Infant Welfare Society of Chicago has hosted a nationally recognized designer Showhouse and Gardens to benefit the Angel Harvey Family Health Center of the Infant Welfare Society of Chicago, which provides healthcare to Chicago’s medically underserved. Since its inception, the Lake Forest Showhouse has raised in excess of $4 million for the deserving cause. This year, more than 30 interior and landscape designers, including honorary chair Paloma Contreras, transformed the 23-room, 11,000-square-foot east Lake Forest Pullman property into a showstopping tribute to the latest in design and décor.
 Cambria
Since 1985, the Lake Forest Auxiliary Chapter of the Infant Welfare Society of Chicago has hosted a nationally recognized designer Showhouse and Gardens to benefit the Angel Harvey Family Health Center of the Infant Welfare Society of Chicago, which provides healthcare to Chicago’s medically underserved. Since its inception, the Lake Forest Showhouse has raised in excess of $4 million for the deserving cause. This year, more than 30 interior and landscape designers, including honorary chair Paloma Contreras, transformed the 23-room, 11,000-square-foot east Lake Forest Pullman property into a showstopping tribute to the latest in design and décor.
 Cambria
Since 1985, the Lake Forest Auxiliary Chapter of the Infant Welfare Society of Chicago has hosted a nationally recognized designer Showhouse and Gardens to benefit the Angel Harvey Family Health Center of the Infant Welfare Society of Chicago, which provides healthcare to Chicago’s medically underserved. Since its inception, the Lake Forest Showhouse has raised in excess of $4 million for the deserving cause. This year, more than 30 interior and landscape designers, including honorary chair Paloma Contreras, transformed the 23-room, 11,000-square-foot east Lake Forest Pullman property into a showstopping tribute to the latest in design and décor.
 Drury Design
These homeowners understood the importance of adding resale value to their home in a highly competitive market. With their original kitchen being 20-year-olds, they recognized the appeal of remodeling and updating to current design trends. The goal was truly to merge form and function, to have all cooking and dining needs be met with ease in a place where they would enjoy being and while entertaining friends and family.
Ceiling high cabinets for extra storage, paired with ergonomic kitchen cabinet door pulls and knobs, and appliance garages to minimize clutter and cords made for a clean aesthetic that was perfect for this homeowner. These elements combined with a service bar area with a notched-in alcove for ease of entertaining and total convenience away from the cooking and food prep sections were unique touches added specifically for the client.
 Cambria
Since 1985, the Lake Forest Auxiliary Chapter of the Infant Welfare Society of Chicago has hosted a nationally recognized designer Showhouse and Gardens to benefit the Angel Harvey Family Health Center of the Infant Welfare Society of Chicago, which provides healthcare to Chicago’s medically underserved. Since its inception, the Lake Forest Showhouse has raised in excess of $4 million for the deserving cause. This year, more than 30 interior and landscape designers, including honorary chair Paloma Contreras, transformed the 23-room, 11,000-square-foot east Lake Forest Pullman property into a showstopping tribute to the latest in design and décor.

 Precision Homecrafters, LLC
Heith Comer Photography
This beautiful lake house included high end appointments throughout, until you entered the Master Bath, with builder grade vanities, cultured marble tub and counter tops, standard trim.
It now has an elegant his and her vanity with towers at each end, a center tower and make up station, and lots of drawers for additional storage.
The newly partitioned space (where the original tub was located) now serves as a fully accessible shower, with seat, hand held shower next to seat, shower head in ceiling and three body sprays. A lateral drain was used to minimize the required slope. Stone surfaces produce feel of old world elegance.
The bathroom is spacious, easy to maintain, the cabinetry design and storage space allows for everything to be at your finger tips, but still organized, put away and out of sight.
Precision Homecrafters was named Remodeler of the Year by the Alabama Home Builders Association. Since 2006, we've been recognized with over 51 Alabama remodeling awards for excellence in remodeling. Our customers find that our highly awarded team makes it easy for you to get the finished home you want and that we save them money compared to contractors with less experience.
Please call us today for Free in home consultation!

Sponsored
Columbus, OH

Trish Takacs Design
Award Winning & Highly Skilled Kitchen & Bath Designer in Columbus
 Drury Design
These homeowners understood the importance of adding resale value to their home in a highly competitive market. With their original kitchen being 20-year-olds, they recognized the appeal of remodeling and updating to current design trends. The goal was truly to merge form and function, to have all cooking and dining needs be met with ease in a place where they would enjoy being and while entertaining friends and family.
Ceiling high cabinets for extra storage, paired with ergonomic kitchen cabinet door pulls and knobs, and appliance garages to minimize clutter and cords made for a clean aesthetic that was perfect for this homeowner. These elements combined with a service bar area with a notched-in alcove for ease of entertaining and total convenience away from the cooking and food prep sections were unique touches added specifically for the client.
 Resiklo Design
PRODUCT # 14893
PRICE: $7,995
DIMENSIONS W 124.0" × H 148.0"
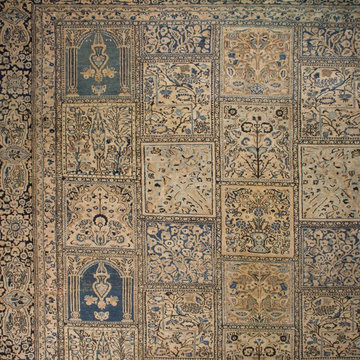
This elegant vintage Persian "Tabriz" Carpet with a tile design in colors: blue, sand and ivory was purchase over 30th years ago and vintage than.
This magnificent, early Persian Tabriz carpet features a tonal palette of shades of tan, golds and blues and the overall design containing botanical and floral vignettes of trees and vines. The multi borders follows the perimeter of the rug with more floral pattern in traditional signature Tabriz motifs prevalent in these carpets. The knot density shows the high quality of this hand-knotted carpet. While this carpet does show some age and slight wear, it is an extraordinary masterpiece in the world of fine carpets. Tabriz is in the north-west of Iran and is the second oldest city in Iran. Tabriz has been one most recognized cities of fine carpets making for centuries.
 Cambria
Since 1985, the Lake Forest Auxiliary Chapter of the Infant Welfare Society of Chicago has hosted a nationally recognized designer Showhouse and Gardens to benefit the Angel Harvey Family Health Center of the Infant Welfare Society of Chicago, which provides healthcare to Chicago’s medically underserved. Since its inception, the Lake Forest Showhouse has raised in excess of $4 million for the deserving cause. This year, more than 30 interior and landscape designers, including honorary chair Paloma Contreras, transformed the 23-room, 11,000-square-foot east Lake Forest Pullman property into a showstopping tribute to the latest in design and décor.

 Significant Homes LLC
Douglas VanderHorn Architects
From grand estates, to exquisite country homes, to whole house renovations, the quality and attention to detail of a "Significant Homes" custom home is immediately apparent. Full time on-site supervision, a dedicated office staff and hand picked professional craftsmen are the team that take you from groundbreaking to occupancy. Every "Significant Homes" project represents 45 years of luxury homebuilding experience, and a commitment to quality widely recognized by architects, the press and, most of all....thoroughly satisfied homeowners. Our projects have been published in Architectural Digest 6 times along with many other publications and books. Though the lion share of our work has been in Fairfield and Westchester counties, we have built homes in Palm Beach, Aspen, Maine, Nantucket and Long Island.


 Significant Homes LLC
Photography by Keith Scott Morton
From grand estates, to exquisite country homes, to whole house renovations, the quality and attention to detail of a "Significant Homes" custom home is immediately apparent. Full time on-site supervision, a dedicated office staff and hand picked professional craftsmen are the team that take you from groundbreaking to occupancy. Every "Significant Homes" project represents 45 years of luxury homebuilding experience, and a commitment to quality widely recognized by architects, the press and, most of all....thoroughly satisfied homeowners. Our projects have been published in Architectural Digest 6 times along with many other publications and books. Though the lion share of our work has been in Fairfield and Westchester counties, we have built homes in Palm Beach, Aspen, Maine, Nantucket and Long Island.
 Precision Homecrafters, LLC
Heith Comer Photography
This beautiful lake house included high end appointments throughout, until you entered the Master Bath, with builder grade vanities, cultured marble tub and counter tops, standard trim.
It now has an elegant his and her vanity with towers at each end, a center tower and make up station, and lots of drawers for additional storage.
The newly partitioned space (where the original tub was located) now serves as a fully accessible shower, with seat, hand held shower next to seat, shower head in ceiling and three body sprays. A lateral drain was used to minimize the required slope. Stone surfaces produce feel of old world elegance.
The bathroom is spacious, easy to maintain, the cabinetry design and storage space allows for everything to be at your finger tips, but still organized, put away and out of sight.
Precision Homecrafters was named Remodeler of the Year by the Alabama Home Builders Association. Since 2006, we've been recognized with over 51 Alabama remodeling awards for excellence in remodeling. Our customers find that our highly awarded team makes it easy for you to get the finished home you want and that we save them money compared to contractors with less experience.
Please call us today for Free in home consultation!
 Significant Homes LLC
Photography by Keith Scott Morton
From grand estates, to exquisite country homes, to whole house renovations, the quality and attention to detail of a "Significant Homes" custom home is immediately apparent. Full time on-site supervision, a dedicated office staff and hand picked professional craftsmen are the team that take you from groundbreaking to occupancy. Every "Significant Homes" project represents 45 years of luxury homebuilding experience, and a commitment to quality widely recognized by architects, the press and, most of all....thoroughly satisfied homeowners. Our projects have been published in Architectural Digest 6 times along with many other publications and books. Though the lion share of our work has been in Fairfield and Westchester counties, we have built homes in Palm Beach, Aspen, Maine, Nantucket and Long Island.
7