
Search results for "Recommend adding" in Home Design Ideas

 The Rinfret Group
Example of a mid-sized transitional freestanding desk dark wood floor and brown floor study room design in New York with beige walls and no fireplace
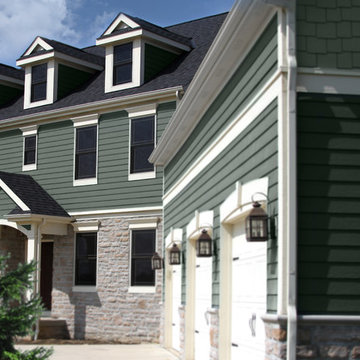
 ProVia
When you choose CedarMAX insulated vinyl siding you have chosen the #1 Recommended Siding* on the market. CedarMax is manufactured by integrating our 'Super Polymer Formulated' vinyl siding with rigid foam insulation, which provides all the beauty, durability and sustainability of vinyl siding. What's more, you also get the added bonus of improved energy efficiency.

Find the right local pro for your project
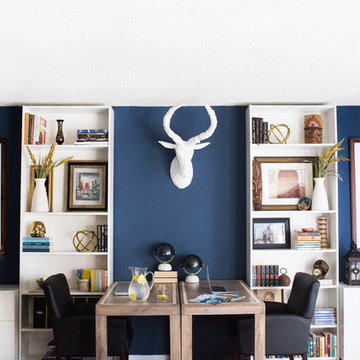
 Motiani Design
Tessa Neustadt
Example of a trendy freestanding desk home office design in New York with blue walls
Example of a trendy freestanding desk home office design in New York with blue walls
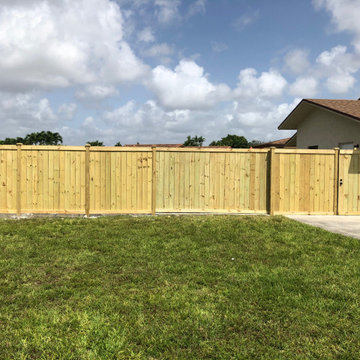
 FENCE DEPOT INSTALLERS OF MIAMI LLC
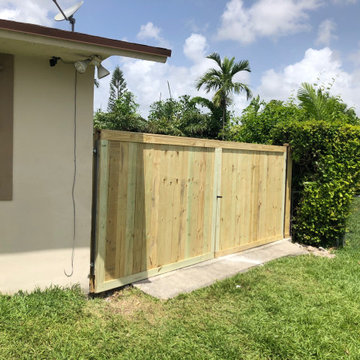
Armando called us for a free estimate, we passed by and shortly got back to him with a quote. We had to remove a very old pre-existing wood fence. We installed a full privacy wood-with frame style fence made with PT wood. We added top crown wood caps to make it look pretty. For no additional cost we converted his double swing doors on the left side of the house into a rolling gate which I recommend since he mentioned buying a boat was next on his todo list (must be nice right haha). You can also see his entrance close to the concrete which is his pedestrian swing door. On the right side we added two 6 foot swing doors with heavy duty hinges. (I always highly recommend for longevity). Overall it was a success and Armando recommended his good friend Gladis which we will be starting next week. Stay posted for her project outcome. We thank you for your vote of confidence Armando.

 Adrienne DeRosa
Utilizing extra space in their mudroom, the Mohrmans created a workspace for general daily operations and for Kiel's at-home furniture business MidWest Woods Furniture Co. "We had had our previous office in one of the upstairs bedrooms, but realized after some time that this made the office feel somewhat unaccessible", says Chelsea. With the perfect area already carved out in the mudroom, the couple got to work.
Kiel created a simple counter solution by spanning the length of the wall with reclaimed barn wood that he received from a friend. He scooped up the black molded chair when his former school was getting rid of them. At the time it was only the seat, however the couple sourced the Eames DSW base from Design Within Reach.
Wall Color, Lightest Sky, by Pantone for Valspar
Photo: Adrienne DeRosa Photography © 2014 Houzz

 5blox Inc.
Taking this outdated and loud space and transforming it in to a serene retreat with pull-out cabinets and a refreshing palette. Dive into this beach-style bathroom transformation where calm meets chic!
The corner shower has made way for a spacious design, and those dated green vanities? Swapped for a timelessly elegant vanity, custom cabinetry, and a square tile that raps around this stunning refresh for our wonderful client.
Photo by Christian Morales

Sponsored
Columbus, OH

Hope Restoration & General Contracting
Columbus Design-Build, Kitchen & Bath Remodeling, Historic Renovations
 FENCE DEPOT INSTALLERS OF MIAMI LLC
Armando called us for a free estimate, we passed by and shortly got back to him with a quote. We had to remove a very old pre-existing wood fence. We installed a full privacy wood-with frame style fence made with PT wood. We added top crown wood caps to make it look pretty. For no additional cost we converted his double swing doors on the left side of the house into a rolling gate which I recommend since he mentioned buying a boat was next on his todo list (must be nice right haha). You can also see his entrance close to the concrete which is his pedestrian swing door. On the right side we added two 6 foot swing doors with heavy duty hinges. (I always highly recommend for longevity). Overall it was a success and Armando recommended his good friend Gladis which we will be starting next week. Stay posted for her project outcome. We thank you for your vote of confidence Armando.

 Design Shop Interiors
Nicole Dianne Photography
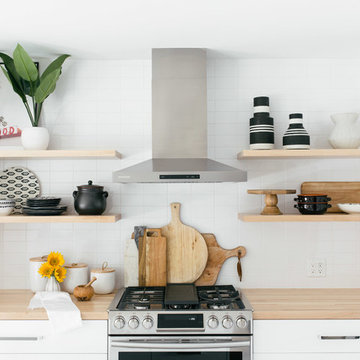
Inspiration for a mid-century modern kitchen remodel in Sacramento
Inspiration for a mid-century modern kitchen remodel in Sacramento
 Jill J. Wallace, Color Redesign
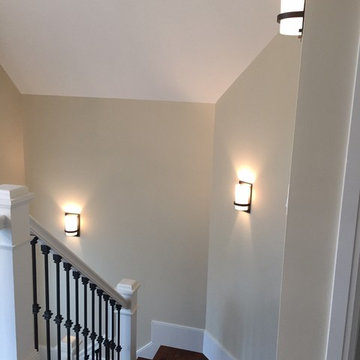
The simplicity of the three sconces add art work and light to the stairway without being intrusive to the path on the stairs. A slightly darker color was originally recommended with a western large window exposure but the homeowners decided to opt for one color for the foyer, staircase and hall.
Photo by Color ReDesign
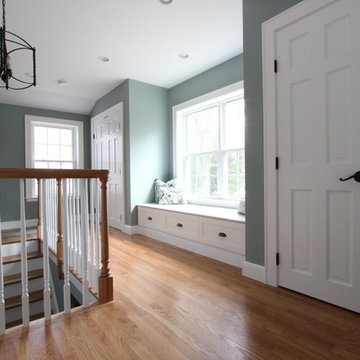
 Woodland Road Design
In this room, the homeowner wanted to continue the calm neutrals used throughout the rest of the first floor. I recommended BM Mt. St. Anne (CC-710). It add just the right amount of dramatic effect to this beautiful mudroom with it's gorgeous white built-ins.
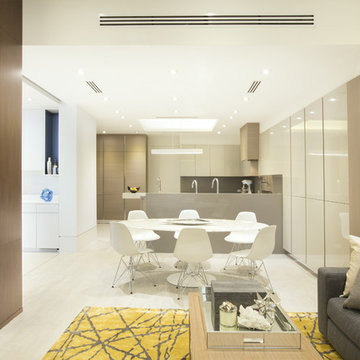
 DKOR Interiors Inc.- Interior Designers Miami, FL
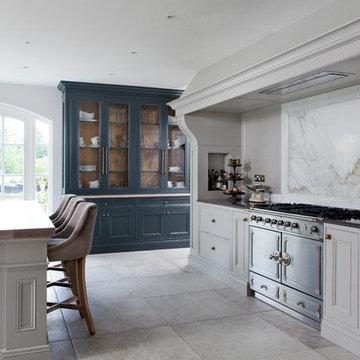
Contemporary Kitchen Design Idea - Contemporary Twilight Residential Interior Design Project in Aventura, Florida by DKOR Interiors.
Photos by Alexia Fodere

Sponsored
Columbus, OH
Hope Restoration & General Contracting
Columbus Design-Build, Kitchen & Bath Remodeling, Historic Renovations

 Adam Gibson Design
The homeowners wanted to take advantage of induction cooking, but were hesitant because of their unfamiliarity. I suggested reducing their cooktop from 36” to 30” and adding a 15” gas cooktop. The jury’s still out as to whether they'll use the gas, as they've fallen in love with induction.
Photography ©2014 Adam Gibson
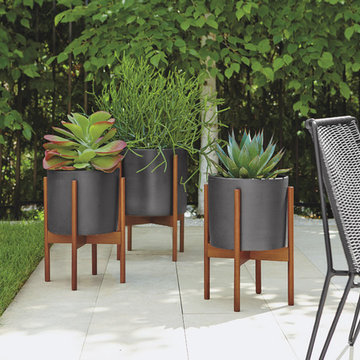
 Room & Board
Add a touch of Mid-Century modernism with our Case Study Planters. The mix of matte glazed ceramic and weatherproof Brazilian walnut creates a sculptural foundation for your flowers or greenery. You can oil the wood to keep its rich color, or allow it to develop a silver patina. These elegant planters can be used indoors or out, but we recommend bringing them inside if temperatures drop below freezing.
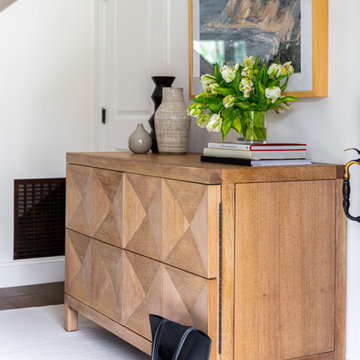
 HKB Interior Design
Our favorite way to style an entryway table? Do what feels best to you!
If we're talking guidelines, we tend to play with uneven numbers of items and try to vary height and width. Shaking these groupings up adds a fun aesthetic element!
One thing we do always recommend: Add in organic elements! Nothing says welcome home like a beautiful bouquet or lush greenery.
#entryway #entrywaydesign #welcomehome #homeexterior #luxuryhomes #dreamhome #luxurydesign #luxuryinteriors #beautifulhomes #homedecor
 Gaspar's Construction

Small trendy galley light wood floor and brown floor open concept kitchen photo in Seattle with an undermount sink, flat-panel cabinets, white cabinets, quartz countertops, porcelain backsplash, stainless steel appliances, no island and white countertops

Sponsored
Columbus, OH

Structural Remodeling
Franklin County's Heavy Timber Specialists | Best of Houzz 2020!
 Michelle's Interiors
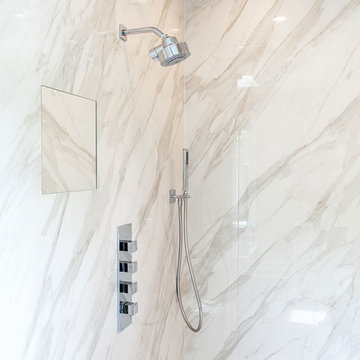
Though my client wanted a marble shower, I recommended porcelain with a faux marble finish because it is more durable in a steam shower and is low maintenance. The steam setting contributes to a great shave, so I added a fog-free mirror on the wall for in-shower grooming.
Photo by Jeff Mateer
 NM Interiors
Dexter Quinto, Aquino + Bell Photography - www.aquinoandbell.com

Living room - mid-sized transitional formal and enclosed medium tone wood floor and brown floor living room idea in Toronto with gray walls, a standard fireplace, a stone fireplace and no tv
Living room - mid-sized transitional formal and enclosed medium tone wood floor and brown floor living room idea in Toronto with gray walls, a standard fireplace, a stone fireplace and no tv
 Ambiance, Inc.

Large minimalist enclosed dark wood floor and brown floor living room photo with white walls, a standard fireplace, a stone fireplace and a wall-mounted tv
26