
Search results for "Recommend visiting" in Home Design Ideas
 Interior Re-Styling LLC.
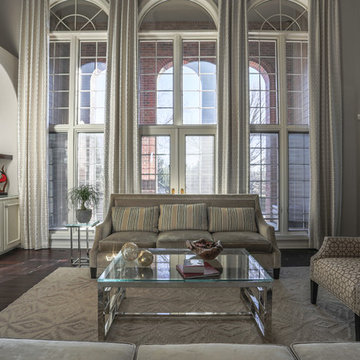
This living room had recently been updated and when I visited with my customer on another project she asked what I would recommend for this space. Keeping with the monochromatic scheme, I suggested stationary drapery panels to soften the wall of windows.
Photo Credits: Shannon Sorensen of SMS Marketing and Sales
 Allison Ramsey Architects

This East Beach Residence is a variation on one of Allison Ramsey Architects best selling plans at East beach. To see these plans and any of our other work please visit www.allisonramseyarchitect.com

Find the right local pro for your project







Sponsored
Columbus, OH

Trish Takacs Design
Award Winning & Highly Skilled Kitchen & Bath Designer in Columbus
 Mohler's Woodworking Inc.
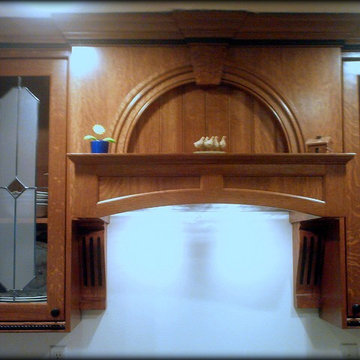
Custom hood with shelf and corbels, black paint highlights.
Example of a mid-sized arts and crafts u-shaped ceramic tile eat-in kitchen design with an undermount sink, flat-panel cabinets, medium tone wood cabinets and granite countertops
Example of a mid-sized arts and crafts u-shaped ceramic tile eat-in kitchen design with an undermount sink, flat-panel cabinets, medium tone wood cabinets and granite countertops
 Ahmed Hassanen

Dressing area - Hinged doors closet with special sand blasted glass and inner drawers .
Dressing room - large modern gender-neutral laminate floor and yellow floor dressing room idea with glass-front cabinets and medium tone wood cabinets
Dressing room - large modern gender-neutral laminate floor and yellow floor dressing room idea with glass-front cabinets and medium tone wood cabinets

 Gregory Allan Cramer & Company, Inc.
Mid-sized trendy open concept light wood floor living room photo in Miami with white walls
 Shahab Mirzaean / شهاب میرزاییان
Awards: Selected in 56th International Art Exhibition Venice biennale

Lavasan, a fast-growing region in the north east of Tehran, has transformed from a holiday destination to a residential area in the past years. The client demanded a typical residential building with 3 separate apartments in it based on the regional municipal regulations. Nevertheless, because of Lavasan's reputation for villa construction and because of the views to the surrounding landscape, the design was diverted from a typical apartment building
The main idea of the design was to build 3 completely separate units using green balconies and big outdoor spaces in a way to give it a villa impression.
The factors influencing the design of the project are as follows: Combining indoor and outdoor spaces, controlling exposure from outside, providing maximum view from the interior, and paying attention to circulation paths and urban public areas such as roundabouts and the surrounding pathways.
The building's form is close to a typical attic villa form on the main façade. The sloped ceiling continues to wrap the building as the façade's walls in a uniform manner. This wrap starts from one corner and continues on the façade to form the entrance, the courtyard's wall and the balconies. In this fashion, the building looks rather like a villa than an apartment.







 User
UserInterior Design by Kat Lawton Interiors |
Photograph by Haris Kenjar
Example of a danish home design design in Seattle
Example of a danish home design design in Seattle
 Lauree Sierra
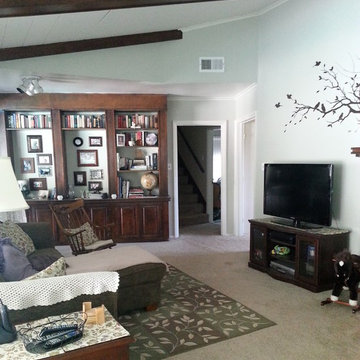
Mid-sized cottage enclosed carpeted living room photo in Los Angeles with white walls and a tv stand



 Ron Smith Homes
Example of a mid-sized light wood floor hallway design in Providence with beige walls
3