
Search results for "Recommend" in Home Design Ideas

 User
UserPhotography by Chase Daniel
Example of a large tuscan light wood floor and beige floor entryway design in Austin with white walls and a black front door
Example of a large tuscan light wood floor and beige floor entryway design in Austin with white walls and a black front door
 Sellars Lathrop Architects, llc
Matthew Williams
Inspiration for a mid-sized cottage medium tone wood floor kitchen/dining room combo remodel in New York with no fireplace and white walls
Inspiration for a mid-sized cottage medium tone wood floor kitchen/dining room combo remodel in New York with no fireplace and white walls

 McElroy Architecture, AIA
Paul Dyer
Tub/shower combo - mid-sized modern master green tile and mosaic tile mosaic tile floor tub/shower combo idea in San Francisco with an undermount sink and white walls
Tub/shower combo - mid-sized modern master green tile and mosaic tile mosaic tile floor tub/shower combo idea in San Francisco with an undermount sink and white walls
Find the right local pro for your project
 Thorsen Construction
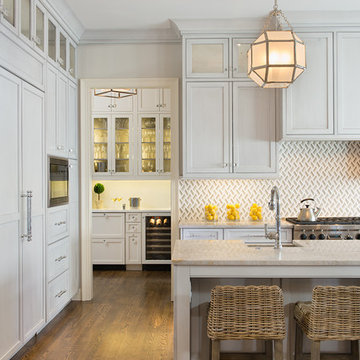
Inspiration for a transitional l-shaped medium tone wood floor kitchen remodel in DC Metro with recessed-panel cabinets, white cabinets, white backsplash and paneled appliances

 ZeroEnergy Design
Eric Roth Photography
Example of a farmhouse open concept and formal light wood floor living room design in Boston with white walls, a wood stove and no tv
Example of a farmhouse open concept and formal light wood floor living room design in Boston with white walls, a wood stove and no tv

 Terracotta Studio
Photography by Jeff Herr
Trendy formal brown floor living room photo in Atlanta with a standard fireplace and a brick fireplace
Trendy formal brown floor living room photo in Atlanta with a standard fireplace and a brick fireplace

 Right Angle Kitchens
Inspiration for a timeless kitchen remodel in Boston with an undermount sink, glass-front cabinets, green cabinets, black backsplash, stainless steel appliances, an island and black countertops

 Blue Hot Design, LLC
Space planning + photos by Wells Design. Material selections by Blue Hot Design. Carpentry + tile by Nitz Home Improvements.
Example of a classic u-shaped eat-in kitchen design in Milwaukee with an undermount sink, shaker cabinets, medium tone wood cabinets, quartz countertops, green backsplash, ceramic backsplash and stainless steel appliances
Example of a classic u-shaped eat-in kitchen design in Milwaukee with an undermount sink, shaker cabinets, medium tone wood cabinets, quartz countertops, green backsplash, ceramic backsplash and stainless steel appliances

 S-Squared // Architecture + Interiors + Landscape
Example of a trendy living room design in San Francisco with white walls

 SKD Architects
John Magnoski Photography
Builder: John Kraemer and Sons
Inspiration for a craftsman powder room remodel in Minneapolis with a vessel sink, recessed-panel cabinets, medium tone wood cabinets, beige walls and black countertops
Inspiration for a craftsman powder room remodel in Minneapolis with a vessel sink, recessed-panel cabinets, medium tone wood cabinets, beige walls and black countertops

 Rock Paper Hammer
Construction by Deep Creek Builders
Photography by Andrew Hyslop
Kitchen - small transitional u-shaped medium tone wood floor kitchen idea in Louisville with an undermount sink, shaker cabinets, white cabinets, wood countertops, multicolored backsplash, ceramic backsplash, stainless steel appliances and a peninsula
Kitchen - small transitional u-shaped medium tone wood floor kitchen idea in Louisville with an undermount sink, shaker cabinets, white cabinets, wood countertops, multicolored backsplash, ceramic backsplash, stainless steel appliances and a peninsula

 Hive Home
Open concept kitchen - mid-sized coastal l-shaped light wood floor and beige floor open concept kitchen idea in Los Angeles with an undermount sink, white cabinets, gray backsplash, stainless steel appliances, an island, quartzite countertops, cement tile backsplash, white countertops and recessed-panel cabinets

 Artisan of Seagrove
“Courtesy Coastal Living, a division of Time Inc. Lifestyle Group, photograph by Tria Giovan and Jean Allsopp. COASTAL LIVING is a registered trademark of Time Inc. Lifestyle Group and is used with permission.”

 Fresh Start Interiors
Antique Coastal farmhouse laundry room with floating shelves, quartz counters, wall mounted drying rack and custom storage cabinet. Rustic casual style.

 lisa rubenstein - real rooms design
Example of a trendy open concept dark wood floor and brown floor family room design in San Francisco with blue walls and a standard fireplace

 Ashton Woods
Create a spacious and clean design withcentral track lighting in your master bedroom. Seen in Fiddler's Creek, a Naples community

Bedroom - mid-sized scandinavian master carpeted bedroom idea in Miami with white walls
Bedroom - mid-sized scandinavian master carpeted bedroom idea in Miami with white walls




 Janvrin & Co.
We transformed this plain Jane nursery into the a funky fresh and colorful toddler bedroom using DIY know-how, smarty shopping, kids art and current trends. We share our must-haves, steals & deals, and oh yeah see all the details of this super fresh and fun big girl bedroom on our on our blog, including this IKEA bed frame hack using Serena & Lily fabric.

 Verner Architects
Paul Dyer Photography
Inspiration for a transitional galley dark wood floor open concept kitchen remodel in San Francisco with an undermount sink, shaker cabinets, white cabinets, white backsplash, subway tile backsplash and an island
Inspiration for a transitional galley dark wood floor open concept kitchen remodel in San Francisco with an undermount sink, shaker cabinets, white cabinets, white backsplash, subway tile backsplash and an island
85