
Search results for "Recommended approach" in Home Design Ideas


 Brown and Company Ltd
Natural grassy steps with Bermuda stone perimeter and handmade driftwood style railing. Outdoor lighting throughout the plants beds and along the steps and pathway

 WGH Woodworking
Long thick mesquite is rare so a 9' tall solid mesquite door is special. Constructed using all wide boards the door looks deceptively simple.
Inspiration for a large timeless porcelain tile front door remodel in Phoenix with beige walls and a medium wood front door
Inspiration for a large timeless porcelain tile front door remodel in Phoenix with beige walls and a medium wood front door
Find the right local pro for your project

 Designed Stairs
Floating 3-section landing stair with closed-end painted Poplar stringers and glass balustrade
Huge trendy wooden u-shaped glass railing and open staircase photo in Chicago
Huge trendy wooden u-shaped glass railing and open staircase photo in Chicago

 Portland Stair Company
After picture. Removed dated balusters re-stained railing and newels, then added new
square balusters with new railing brackets. Owner painted trim.
Portland Stair Co. & Boss

 CKC Custom Homes
photography by: Alexander Aleman
Inspiration for a mediterranean staircase remodel in Austin
Inspiration for a mediterranean staircase remodel in Austin

 User
Mid-sized farmhouse single-wall linoleum floor and brown floor open concept kitchen photo in Columbus with an undermount sink, flat-panel cabinets, dark wood cabinets, quartz countertops, white backsplash, stainless steel appliances, an island and ceramic backsplash



 EeStairs America Inc
Tara Morris Photography
Staircase - large modern glass curved staircase idea in Philadelphia with metal risers
Staircase - large modern glass curved staircase idea in Philadelphia with metal risers

 Blue Grouse Wine Cellars
This under stairs wine cellar featured stained and lacquered racking and an insulated glass front wall for maximum visibility of bottles.
Photo Credit: Sebastian Burzynski

 Old World Rugs
Taryn Dudley Photos
Example of a hand washable and throw trendy wool and formal square and geometric down alternative, 20 x 20 and carpeted living room design in San Luis Obispo with white walls and no tv
Example of a hand washable and throw trendy wool and formal square and geometric down alternative, 20 x 20 and carpeted living room design in San Luis Obispo with white walls and no tv

 Milwaukee Blacksmith
Living room library - small tropical enclosed light wood floor and beige floor living room library idea in Milwaukee with white walls, no fireplace and no tv

 SARAH BLACKBERN INTERIORS
Large tuscan master gray floor, double-sink and vaulted ceiling freestanding bathtub photo with shaker cabinets, dark wood cabinets, an undermount sink, a hinged shower door, white countertops and a built-in vanity

 Zito Landscape Design, Inc.
This is an example of a large tropical partial sun backyard stone formal garden in Miami for summer.


 Vision Design
What had been a very cramped, awkward master bathroom layout that barely accommodated one person became a spacious double vanity, double shower and master closet.

 Living Gardens Landscape Design
Contemporary backyard. White stucco wall retains slope. Ceramic tile flows from inside out. Concrete steppers and mexican beach pebbles keep it clean and contemporary. Benches to be installed at the firepit and dining area. More photos to come as plants grow in and furniture arrives.
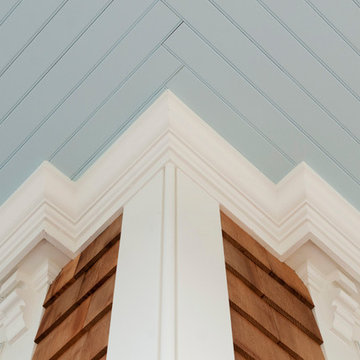


 BLDG Workshop Inc.
A home built on one of Canada's most beautiful lakes posed a design challenge. The home had originally been built almost directly in opposition to natural light and views to the lake. While most opinions were to tear the existing home down, BLDG Workshop worked closely with the client to recreate the home in a way that opened it up and became more fitting to the site.

 Stone Touch, Inc.
Redi Rock retaining wall with 6 colors CCI concrete stain
Mountain style patio photo in Salt Lake City
Mountain style patio photo in Salt Lake City
36