
Search results for "Recommended external" in Home Design Ideas
 Lucy and Company
design by maggie yackel and beth keim, owner lucy and company, photos by mekenzie france
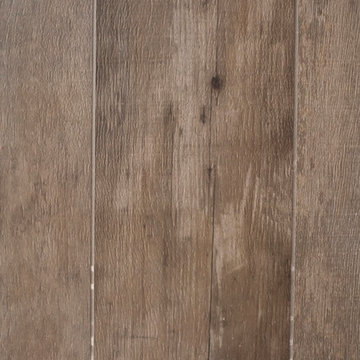
Transitional home design photo in Charlotte
Transitional home design photo in Charlotte
 KCBR Design | Remodel
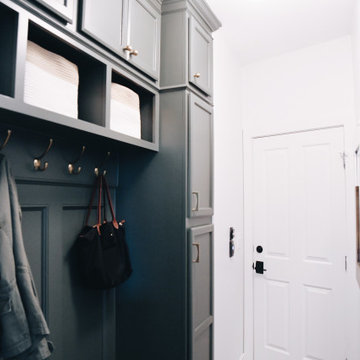
This main floor remodel in Lenexa, Kansas, was the third phase of a full-home transformation for our longtime clients. After previously renovating their basement and primary bathroom, they invited us back to reimagine the heart of their home with fresh perspective and elevated function.
The entryway was completely transformed from a builder-basic pass-through into a bright, welcoming focal point that sets the tone for the entire main floor. In the kitchen, we reworked the layout to improve flow and maximize storage, while introducing timeless finishes and thoughtful details that now carry throughout the home.
The family room was redesigned to feel warm, cohesive, and connected—complete with custom built-ins and a refreshed fireplace. We also converted the former laundry room into a fully functional prep kitchen, and redesigned the mudroom to meet the demands of daily life without compromising style.
This project reflects a balance of beauty, utility, and personal expression, with every space tailored to support how this family lives and gathers in their home.

Find the right local pro for your project





 Curate by Tara
Mekenzie France Photography
Mid-sized elegant freestanding desk carpeted staircase photo in Charlotte with gray walls
Mid-sized elegant freestanding desk carpeted staircase photo in Charlotte with gray walls

 Consumers Kitchens & Baths
This cherry kitchen features Galleria Custom cabinets in the Monarch door style with a Cinnamon Stain finish.
Inspiration for a huge l-shaped eat-in kitchen remodel in New York with an undermount sink, raised-panel cabinets, brown cabinets, beige backsplash, stainless steel appliances and an island
Inspiration for a huge l-shaped eat-in kitchen remodel in New York with an undermount sink, raised-panel cabinets, brown cabinets, beige backsplash, stainless steel appliances and an island

 Eden LA Furniture and Interiors
Primary Bedroom Fireplace
Inspiration for a craftsman home design remodel in Los Angeles
Inspiration for a craftsman home design remodel in Los Angeles



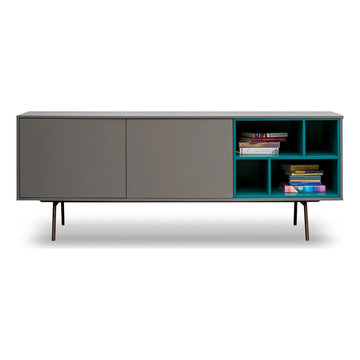
 My Italian Living
If you are looking for a freestanding sideboard for your home, then the Code 2 sideboard is the right one for you. The unit comes with a 2-doors and this particular sideboard is for people who love modern designs.
The sideboard is provided in glossy, wooden essence and matt coating.
The sideboard is 100% made in Italy.
Has a contemporary design.
The dimensions of the sideboard are Length: 195.2cm, Height: 51.1cm, and Width: 48cm + foot-24cm.
The finish of the inner elements of the sideboard matches the front finish.
The price of this particular sideboard is £1,780.00.

 SpartaCraft Custom Cabinets
GE Monogram Display;
Hix Studios
Inspiration for a rustic single-wall light wood floor kitchen remodel in Charlotte with recessed-panel cabinets, red cabinets, granite countertops, black backsplash, glass tile backsplash and stainless steel appliances
Inspiration for a rustic single-wall light wood floor kitchen remodel in Charlotte with recessed-panel cabinets, red cabinets, granite countertops, black backsplash, glass tile backsplash and stainless steel appliances
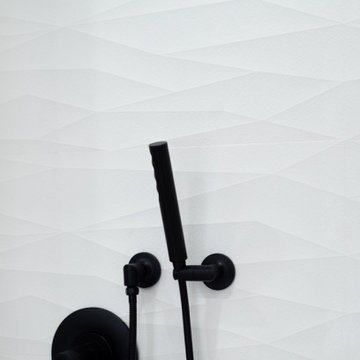










 Gordon Shower
18x28 Custom antique mirrored tiles floor to ceiling, wall to wall, recessed seating and tv area in Master Bedroom
Inspiration for a contemporary bedroom remodel in Atlanta
Inspiration for a contemporary bedroom remodel in Atlanta


28