
Search results for "Recommended" in Home Design Ideas

 User

UserMany of our customers ask us if we are able to incorporate some of their existing furniture into a new design board. Of course we do... afterall decorating does require being reasourceful! In our lastest Mini Makeover, Matilde wanted to keep a few of her pieces while infusing feng shui and pops of color. Here's our suggestions: Working with the pieces she requested to keep in her space, our approach was transational with a touch of Asian. We created a space that feels like a living room yet is still comfy and inviting for family time. Furniture layout: We recommend a rug that is either 9x13 or 10x14. We love the armoire you said you would like to keep in the space it is in and think it would be a perfect place to hide the television when it is not in use. If the TV will not fit in it, we recommend a console table in it's place to place the TV on. The sofa should be place facing the window that you have the shutters on, not pushed up against the wall but floating off of it with enough space to walk behind. Two accent chairs face the sofa. We love the idea of a wall clock above her fireplace and creating a gallery wall on the large open wall behind the sofa using her existing art pieces in the room. Furniture & Accessories: We chose a comfy and inviting sofa and two leather leather chairs in a fabulous blue color. We recommend anchoring the sofa with two metallic end tables which will pull the finish from the nail heads trim on the chairs. The pillow and drapes balance the color in the room and we love the pop of white on the coffee table from the ginger jars. We think this room would look fabulous with grey walls. We would recommend matching the grey in the rug and having the paint tinted at only 30% or 50% of the color match. That way the colors will work but the paint will not be overpowering. You will find additional recommendations in your shopping list for many of items in your design. LOVE this look?
- See more at: http://www.decorist.com/inspiration_detail_page/204797/living-room-makeover-with-a-pop-of-color-#sthash.4gcmb5kn.dpuf

 Wolstenholme Associates, LLC
Juan Vidal Photography ( http://www.juanvidalphotography.com);
Theo Kondos IALD,LC
Lighting Design
T.Kondos Associates Inc.
theokondos@gmail.com
Find the right local pro for your project

 Sage Kitchen & Bath Design
Example of a large trendy single-wall dark wood floor eat-in kitchen design in St Louis with an undermount sink, shaker cabinets, dark wood cabinets, granite countertops, multicolored backsplash, stainless steel appliances and an island
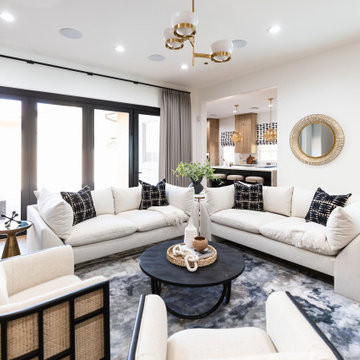
 Living with Lolo
Living Room in Trailside View | Refined Transitional Home in Scottsdale, AZ |
Room Type: Whole Home Remodel and Furnishings |
Project Name: Trailside View Residence |
Key Feature: A full home remodel and furnishings project anchored by white oak cabinetry and countertops, where the clients gave Living with Lolo real creative freedom to play with bold fabrics, wallpapers, and drapery that most homeowners would talk themselves out of.
Challenge: Transitional design can play it safe by default, neutral palette, inoffensive finishes, nothing that makes you catch your breath. The remodel needed a strong foundation that felt refined and timeless, but the clients wanted more than that. They wanted a home with personality, and the challenge was channeling that creative openness into something cohesive rather than chaotic.
Solution: Living with Lolo used white oak cabinetry and countertops to ground the remodel in warmth and quiet sophistication, then let the soft goods carry the personality. Bold fabric choices, expressive wallpapers, and thoughtful drapery gave each room its own moment without losing the thread that connected the whole home. Because the remodel and furnishings were managed together under one roof, the bolder design choices landed the way they were intended to rather than feeling like afterthoughts layered onto a finished renovation.
Materials: White oak cabinetry, white oak countertops, curated wallpapers, bold upholstery fabrics, custom drapery, and layered accessories sourced through Living with Lolo's trade relationships.
Budget: $250,000 to $550,000 |
Timeline: Approximately 5 to 9 months from design through completion.
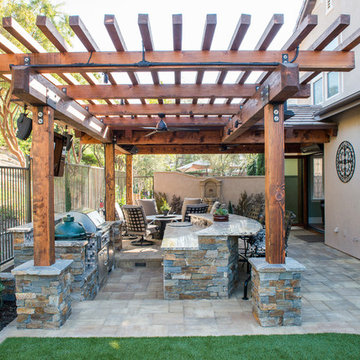
 Rescom Landscaping, Inc.
Business Photo Pro / Klee Van Hamersveld
Mid-sized transitional backyard stone patio kitchen photo in Orange County with a pergola
Mid-sized transitional backyard stone patio kitchen photo in Orange County with a pergola
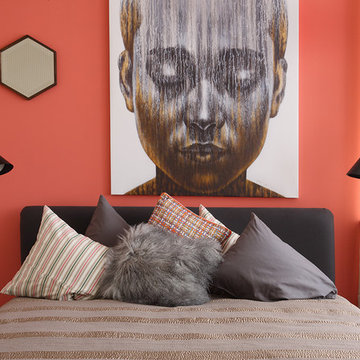

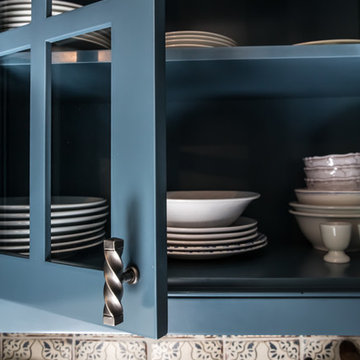
 Charmean Neithart Interiors
Erika Bierman www.erikabiermanphotography.com
Home design - small mediterranean home design idea in Los Angeles
Home design - small mediterranean home design idea in Los Angeles
 KD Landscape

Example of a large classic backyard stone patio design in Chicago with a fireplace and no cover
 Carolyn Reyes
Photo: Carolyn Reyes Photograph © 2017 Houzz
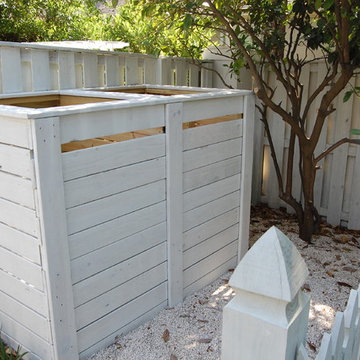
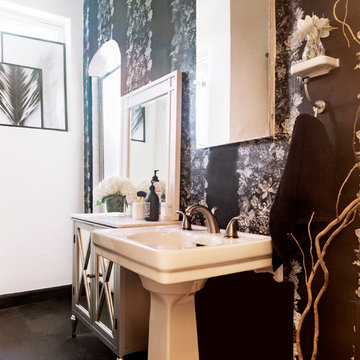
Inspiration for a bathroom remodel in Los Angeles
Inspiration for a bathroom remodel in Los Angeles

 Wende Woodworking LLC
Bookcase conceals hidden storage area.
Mid-sized elegant home design photo in Kansas City
Mid-sized elegant home design photo in Kansas City


 Rescom Landscaping, Inc.
Business Photo Pro / Klee Van Hamersveld
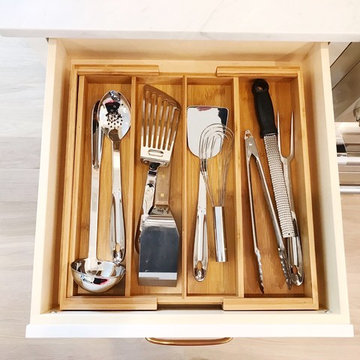
Example of a mid-sized transitional backyard stone patio kitchen design in Orange County with a pergola
Example of a mid-sized transitional backyard stone patio kitchen design in Orange County with a pergola
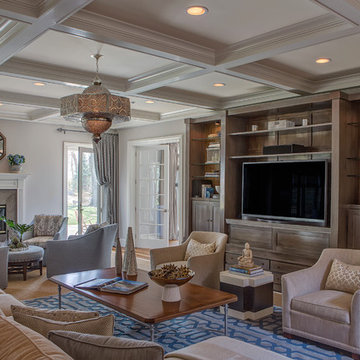
 B Fein Interiors LLC
SGM Photography
Family room - large traditional open concept family room idea in Other with beige walls, a standard fireplace, a stone fireplace and a media wall
Family room - large traditional open concept family room idea in Other with beige walls, a standard fireplace, a stone fireplace and a media wall


 Haven Design and Construction
Matthew Niemann Photography
Inspiration for a transitional kitchen remodel in Austin
Inspiration for a transitional kitchen remodel in Austin



 Kitchen Design Concepts
Guest bathroom remodel in Dallas, TX by Kitchen Design Concepts.
This Girl's Bath features cabinetry by WW Woods Eclipse with a square flat panel door style, maple construction, and a finish of Arctic paint with a Slate Highlight / Brushed finish. Hand towel holder, towel bar and toilet tissue holder from Kohler Bancroft Collection in polished chrome. Heated mirror over vanity with interior storage and lighting. Tile -- Renaissance 2x2 Hex White tile, Matte finish in a straight lay; Daltile Rittenhouse Square Cove 3x6 Tile K101 White as base mold throughout; Arizona Tile H-Line Series 3x6 Denim Glossy in a brick lay up the wall, window casing and built-in niche and matching curb and bullnose pieces. Countertop -- 3 cm Caesarstone Frosty Carina. Vanity sink -- Toto Undercounter Lavatory with SanaGloss Cotton. Vanity faucet-- Widespread faucet with White ceramic lever handles. Tub filler - Kohler Devonshire non-diverter bath spout polished chrome. Shower control – Kohler Bancroft valve trim with white ceramic lever handles. Hand Shower & Slider Bar - one multifunction handshower with Slide Bar. Commode - Toto Maris Wall-Hung Dual-Flush Toilet Cotton w/ Rectangular Push Plate Dual Button White.
Photos by Unique Exposure Photography
24