
Search results for "Recommending" in Home Design Ideas



 Agnieszka Jakubowicz PHOTOGRAPHY
Photography: Agnieszka Jakubowicz
Interior Design: Karen E. Ross
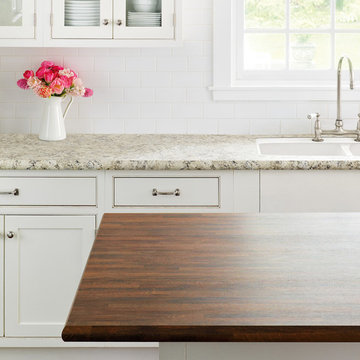
Example of a transitional l-shaped brown floor kitchen design in San Francisco with an undermount sink, recessed-panel cabinets, beige cabinets, beige backsplash, stainless steel appliances, an island and white countertops
Example of a transitional l-shaped brown floor kitchen design in San Francisco with an undermount sink, recessed-panel cabinets, beige cabinets, beige backsplash, stainless steel appliances, an island and white countertops

 dSPACE Studio Architecture
Tony Soluri Photography
Design ideas for a contemporary backyard landscaping with decking.
Design ideas for a contemporary backyard landscaping with decking.
Find the right local pro for your project



 Taste Design Inc
Nat Rea

Example of a beach style wooden l-shaped staircase design in Providence with painted risers
Example of a beach style wooden l-shaped staircase design in Providence with painted risers

 Hills & Grant
Lisa Petrole Photography
Inspiration for a contemporary galley porcelain tile open concept kitchen remodel in San Francisco with an undermount sink, flat-panel cabinets, light wood cabinets, soapstone countertops, blue backsplash, stone tile backsplash, paneled appliances and an island
Inspiration for a contemporary galley porcelain tile open concept kitchen remodel in San Francisco with an undermount sink, flat-panel cabinets, light wood cabinets, soapstone countertops, blue backsplash, stone tile backsplash, paneled appliances and an island

 Studio Dearborn
This kitchen was designed by Sarah Robertsonof Studio Dearborn for the House Beautiful Whole Home Concept House 2020 in Denver, Colorado. Photos Adam Macchia. For more information, you may visit our website at www.studiodearborn.com or email us at info@studiodearborn.com.

 ARTO
ARTOUp Close & Personal
Example of a large 1950s galley kitchen design in Los Angeles with an undermount sink, flat-panel cabinets, gray cabinets, multicolored backsplash, stainless steel appliances and an island
Example of a large 1950s galley kitchen design in Los Angeles with an undermount sink, flat-panel cabinets, gray cabinets, multicolored backsplash, stainless steel appliances and an island


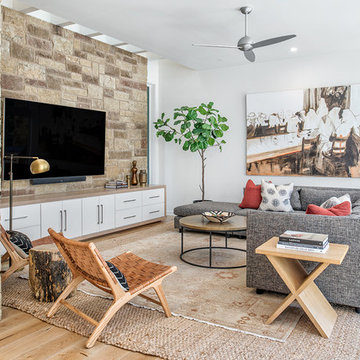
 Christen Ales Interiors

Westlake Austin living room featuring a dramatic natural stone fireplace, warm wood accents, contemporary furnishings, layered neutral textures, and pops of color for an inviting organic modern interior.

 Hannah Dee Interiors
Courtney Apple Photography
Inspiration for a mid-sized coastal medium tone wood floor kitchen remodel in Philadelphia with shaker cabinets, quartz countertops, gray backsplash, porcelain backsplash, white appliances, no island and blue cabinets
Inspiration for a mid-sized coastal medium tone wood floor kitchen remodel in Philadelphia with shaker cabinets, quartz countertops, gray backsplash, porcelain backsplash, white appliances, no island and blue cabinets
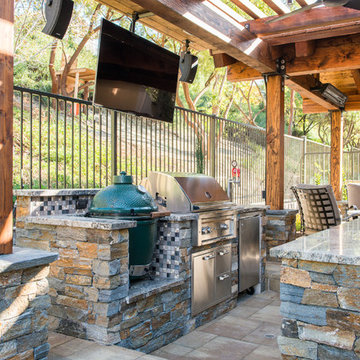
 Rescom Landscaping, Inc.
Business Photo Pro / Klee Van Hamersveld
Inspiration for a mid-sized transitional backyard stone patio kitchen remodel in Orange County with a pergola
Inspiration for a mid-sized transitional backyard stone patio kitchen remodel in Orange County with a pergola

 Dakota Unlimited
Lattice top fence designed & installed by Dakota Unlimited.
Design ideas for a mid-sized contemporary backyard landscaping in Minneapolis.
Design ideas for a mid-sized contemporary backyard landscaping in Minneapolis.
 Keen Homes

Example of a large trendy wooden u-shaped metal railing staircase design in Dallas with painted risers
 JLF & Associates, Inc.
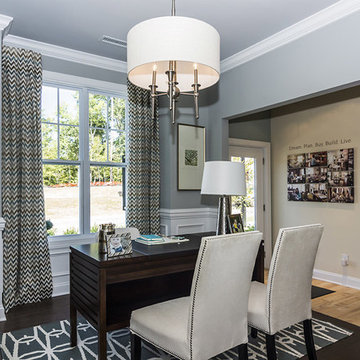

Inspiration for a farmhouse dark wood floor and brown floor living room remodel with gray walls

 DANIELLE Interior Design & Decor
Transforming this small bathroom into a wheelchair accessible retreat was no easy task. Incorporating unattractive grab bars and making them look seamless was the goal. A floating vanity / countertop allows for roll up accessibility and the live edge of the granite countertops make if feel luxurious. Double sinks for his and hers sides plus medicine cabinet storage helped for this minimal feel of neutrals and breathability. The barn door opens for wheelchair movement but can be closed for the perfect amount of privacy.

 Masterpiece Design Group
This lovely great room highlights the transitional style: with skirted & nailhead traditional sofas, combined with clean lined cocktail table.
Inspiration for a transitional formal and open concept porcelain tile and beige floor living room remodel in Orlando with beige walls
Inspiration for a transitional formal and open concept porcelain tile and beige floor living room remodel in Orlando with beige walls

23