
Search results for "Reconciling" in Home Design Ideas

 Comfort Architecture
The great room addition on the left is a scaled down version of the original house, the design taking its cue from replicating certain aspects of the original home. There’s no mistaking that the great room addition has the same genes as the original house, but successfully reconciles its single story presence in relation to its 2-1/2 story forebear. Photography: Richard Sprengeler


 Barks Road Landscape Architecture, Ltd.
The main purpose of this stone wall was to reconcile the tapography of the yard. In addition, it also helps to define the pool area from the dining space and provides additional casual seating as well.
Find the right local pro for your project

 Construction Landscape, LLC.
Royal Palms and Queen Emmas
Landscape designed and installed by Construction Landscape, Jennifer Bevins 772-492-8382
Design ideas for a mid-sized traditional partial sun front yard formal garden in Orlando.
Design ideas for a mid-sized traditional partial sun front yard formal garden in Orlando.

 Betz Pools Limited
The focal point of the backyard is the 16’ x 30’ custom free form vinyl pool which is beautifully defined by an elevated curving ledgerock wall. The wall is at the perfect height for the three 36” sheer descent waterfalls and helps to reconcile the levels of the gently sloping lot. Having the trees and shrubs planted at this higher level also helps to enhance privacy.
 Betz Pools Limited
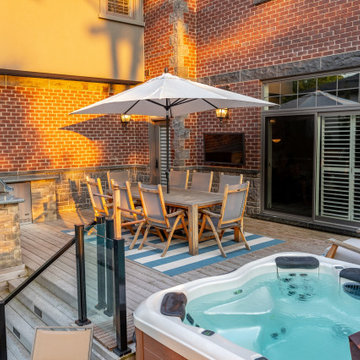
To help reconcile the drop in height from the home’s great room walkout to the pool level, an elevated cedar deck was built to accommodate an outdoor dining table for eight, an outdoor barbecue station plus comfy lounge chairs and spa. The steps down to the pool level have a safety railing with see through glass panels.

 Dream Kitchens
Eat-in kitchen - large mediterranean u-shaped medium tone wood floor and brown floor eat-in kitchen idea in Detroit with a farmhouse sink, beaded inset cabinets, white cabinets, quartz countertops, white backsplash, marble backsplash, stainless steel appliances, an island and white countertops
 Betz Pools Limited
This water feature is beautifully highlighted by the pool’s elevated curving ledgerock wall. The wall is at the perfect height for the three 36” sheer descent waterfalls and helps to reconcile the levels of the gently sloping lot. Another highlight is the elevated circular spa, which features a notched trough with spill wall that serves as an additional water feature.

 Décor Aid
Everyone deserves to end the day in a comfortable, tranquil home. And for those with children, it can seem impossible to reconcile the challenges of family life with the need to have a well-designed space. Our client—a financial executive and her family of four—had not considered a design makeover since moving into their apartment, which was more than ten years ago. So when she reached out to Decor Aid, she asked us to modernize and brighten her home, in addition to creating a space for her family to hang out and relax.
The apartment originally featured sunflower-yellow walls and a set of brown suede living room furniture, all of which significantly darkened the space. The living room also did not have sufficient seating options, so the client was improvising seating arrangements when guests would come over.
With no outward facing windows, the living room received little natural light, and so we began the redesign by painting the walls a classic grey, and adding white crown molding.
As a pathway from the front door to the kitchen, the living room functions as a high-traffic area of the home. So we sourced a geometric indoor-outdoor area rug, and established a layout that’s easy to walk through. We also sourced a coffee table from Serena & Lily. Our client has teenage twins, and so we sourced a sturdy sectional couch from Restoration Hardware, and placed it in a corner which was previously being underused.
We hired an electrician to hide all of the cables leading to the media console, and added custom window treatments. In the kitchen, we painted the cabinets a semi-gloss white, and added slate flooring, for a clean, crisp, modern look to match the living room.
The finishing touches included a set of geometric table objects, comfortable throw rugs, and plush high-shine pillows. The final result is a fully functional living room for this family of four.
 Betz Pools Limited
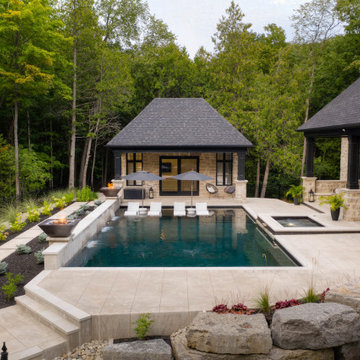
To integrate the pool area with the back of the home the level of the pool, deck and cabana are higher than the surrounding terrain. Thus, Betz did a landscape design to reconcile the drop with a series of steps plus an armour stone retaining wall to maintain the views from the basement windows.
 Betz Pools Limited
To properly integrate the pool area with the back of the home the elevation of the pool, deck and cabana are higher than the surrounding terrain. Thus, Betz did a landscape design to reconcile the drop with a series of steps plus an armour stone retaining wall to maintain the views from the home’s adjacent basement windows.


 Live-Work Design Studio LLC
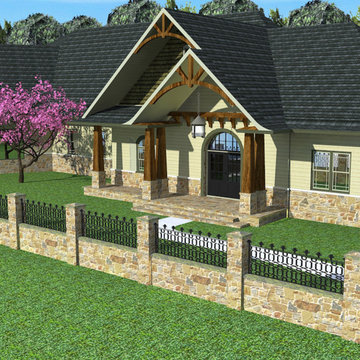
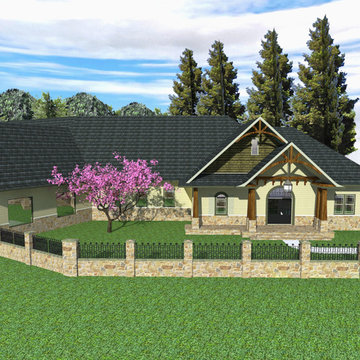
Our client cam to us with a gently sloping property in Baldwin Borough, on which they wanted to build a new ranch style home. During the Schematic Design Phase, we developed schemes showing different styles for the exterior. Of the European style chalet, modern farmhouse, and craftsman exteriors, the client gravitated toward the craftsman. While working through the design, we also needed to reconcile the Owner’s desire to have the house face the street, yet not look too imposing sitting on top of the hill with high roof lines, and vaulted game room. Ultimately, by rotating a portion of the plan 30 degrees, we were able to hug the contours of the site, and break the facade down into smaller vignettes. These vignettes led to a more properly scaled and pleasing result through slight variations of the wall composition .
 Live-Work Design Studio LLC
Our client cam to us with a gently sloping property in Baldwin Borough, on which they wanted to build a new ranch style home. During the Schematic Design Phase, we developed schemes showing different styles for the exterior. Of the European style chalet, modern farmhouse, and craftsman exteriors, the client gravitated toward the craftsman. While working through the design, we also needed to reconcile the Owner’s desire to have the house face the street, yet not look too imposing sitting on top of the hill with high roof lines, and vaulted game room. Ultimately, by rotating a portion of the plan 30 degrees, we were able to hug the contours of the site, and break the facade down into smaller vignettes. These vignettes led to a more properly scaled and pleasing result through slight variations of the wall composition.
 Live-Work Design Studio LLC
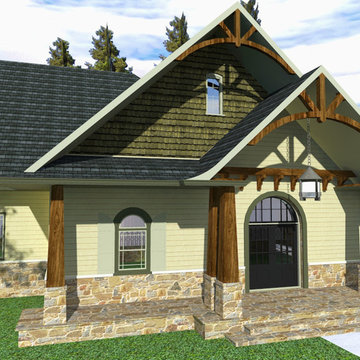
Our client cam to us with a gently sloping property in Baldwin Borough, on which they wanted to build a new ranch style home. During the Schematic Design Phase, we developed schemes showing different styles for the exterior. Of the European style chalet, modern farmhouse, and craftsman exteriors, the client gravitated toward the craftsman. While working through the design, we also needed to reconcile the Owner’s desire to have the house face the street, yet not look too imposing sitting on top of the hill with high roof lines, and vaulted game room. Ultimately, by rotating a portion of the plan 30 degrees, we were able to hug the contours of the site, and break the facade down into smaller vignettes. These vignettes led to a more properly scaled and pleasing result through slight variations of the wall composition .
 Live-Work Design Studio LLC
Our client cam to us with a gently sloping property in Baldwin Borough, on which they wanted to build a new ranch style home. During the Schematic Design Phase, we developed schemes showing different styles for the exterior. Of the European style chalet, modern farmhouse, and craftsman exteriors, the client gravitated toward the craftsman. While working through the design, we also needed to reconcile the Owner’s desire to have the house face the street, yet not look too imposing sitting on top of the hill with high roof lines, and vaulted game room. Ultimately, by rotating a portion of the plan 30 degrees, we were able to hug the contours of the site, and break the facade down into smaller vignettes. These vignettes led to a more properly scaled and pleasing result through slight variations of the wall composition .
 Live-Work Design Studio LLC
Our client cam to us with a gently sloping property in Baldwin Borough, on which they wanted to build a new ranch style home. During the Schematic Design Phase, we developed schemes showing different styles for the exterior. Of the European style chalet, modern farmhouse, and craftsman exteriors, the client gravitated toward the craftsman. While working through the design, we also needed to reconcile the Owner’s desire to have the house face the street, yet not look too imposing sitting on top of the hill with high roof lines, and vaulted game room. Ultimately, by rotating a portion of the plan 30 degrees, we were able to hug the contours of the site, and break the facade down into smaller vignettes. These vignettes led to a more properly scaled and pleasing result through slight variations of the wall composition.
 Cabane
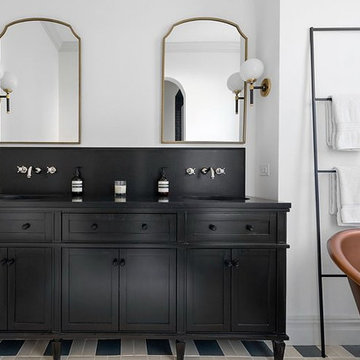
A primary bath that makes no effort to reconcile its influences — and is better for it. A hand-finished copper clawfoot slipper tub occupies the center of the room on a geometric patterned floor tile in white and slate gray. A traditional black raised-panel double vanity with a matte black stone countertop faces brass-framed arched mirrors flanked by brass globe sconces, with wall-mount chrome cross-handle fixtures providing a deliberate material contrast. A dark glass shower enclosure set within an arched opening closes the room without enclosing it. The result is layered and characterful — Victorian Revival in mood, contemporary in restraint.

 North Fork Design Co.
Kyle Caldwell Photography
Inspiration for a scandinavian galley light wood floor and beige floor eat-in kitchen remodel in New York with an undermount sink, flat-panel cabinets, white cabinets, white backsplash, paneled appliances, an island and white countertops
Inspiration for a scandinavian galley light wood floor and beige floor eat-in kitchen remodel in New York with an undermount sink, flat-panel cabinets, white cabinets, white backsplash, paneled appliances, an island and white countertops
 Cabane
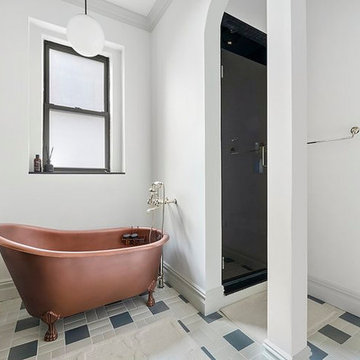
A primary bath that makes no effort to reconcile its influences — and is better for it. A hand-finished copper clawfoot slipper tub occupies the center of the room on a geometric patterned floor tile in white and slate gray. A traditional black raised-panel double vanity with a matte black stone countertop faces brass-framed arched mirrors flanked by brass globe sconces, with wall-mount chrome cross-handle fixtures providing a deliberate material contrast. A dark glass shower enclosure set within an arched opening closes the room without enclosing it. The result is layered and characterful — Victorian Revival in mood, contemporary in restraint.
2