
Search results for "Reconstruct" in Home Design Ideas
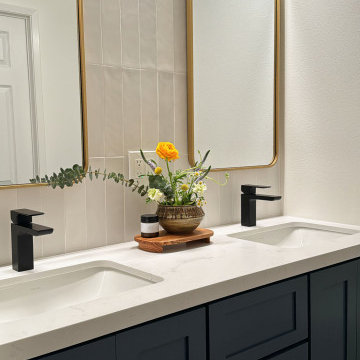
 Anderson Reconstruction, Inc
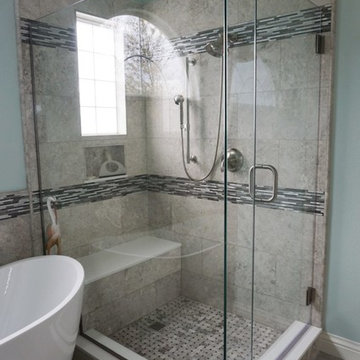
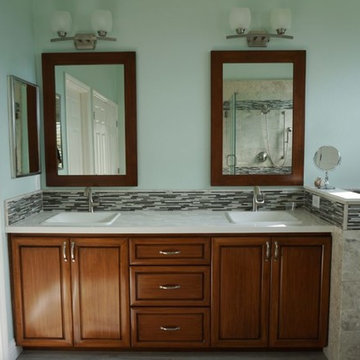
Alcove shower - small scandinavian 3/4 beige tile and ceramic tile cement tile floor, gray floor and double-sink alcove shower idea in Los Angeles with blue cabinets, a one-piece toilet, white walls, an undermount sink, quartz countertops, a hinged shower door, white countertops and a built-in vanity

Find the right local pro for your project
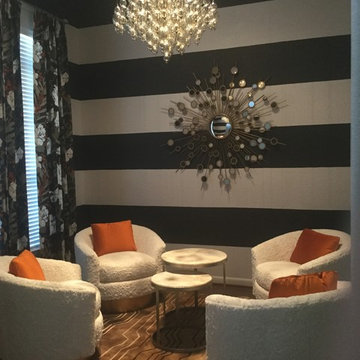
 Reconstruction Design LLC
Example of a mid-sized formal and enclosed dark wood floor living room design in Austin with white walls
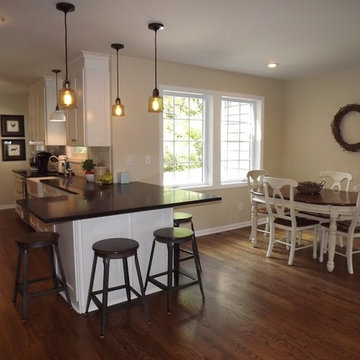
 Reconstruct KC
Inspiration for a mid-sized farmhouse galley medium tone wood floor and brown floor open concept kitchen remodel in Kansas City with a farmhouse sink, white cabinets, white backsplash, stainless steel appliances, shaker cabinets, solid surface countertops, subway tile backsplash and a peninsula
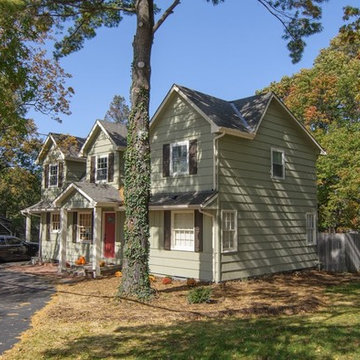 Reconstruct KC
Mid-sized traditional green two-story wood gable roof idea in Kansas City with a shingle roof
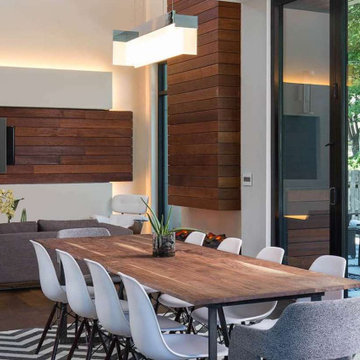 Reconstruct KC
Dining room with modern dining room table. Easy access to living room and kitchen.
Inspiration for a mid-sized contemporary dark wood floor kitchen/dining room combo remodel in Kansas City with white walls
Inspiration for a mid-sized contemporary dark wood floor kitchen/dining room combo remodel in Kansas City with white walls
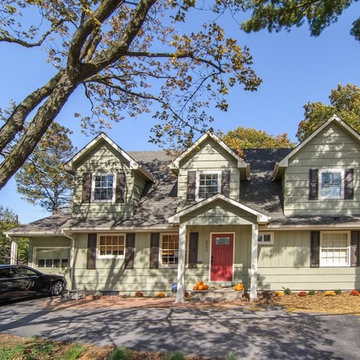 Reconstruct KC
Example of a mid-sized classic green two-story wood gable roof design in Kansas City with a shingle roof
 Anderson Reconstruction, Inc
Example of a small danish 3/4 beige tile and ceramic tile cement tile floor, gray floor and double-sink alcove shower design in Los Angeles with blue cabinets, a one-piece toilet, white walls, an undermount sink, quartz countertops, a hinged shower door, white countertops and a built-in vanity
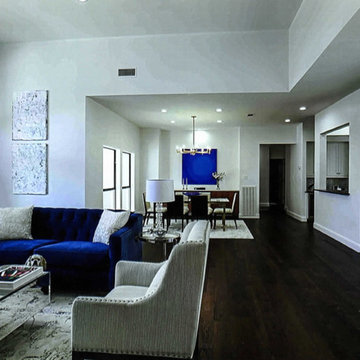 Reconstruction Design LLC
Example of a mid-sized transitional formal and open concept dark wood floor living room design in Austin with white walls
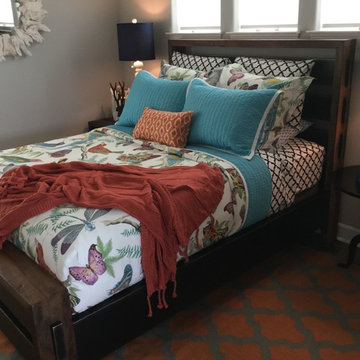 Reconstruction Design LLC
Bedroom - mid-sized eclectic guest dark wood floor bedroom idea in Austin with gray walls
 Reconstruct KC
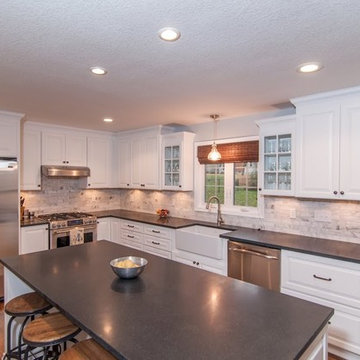
Open concept kitchen - mid-sized transitional l-shaped brown floor and dark wood floor open concept kitchen idea in Kansas City with a farmhouse sink, white cabinets, granite countertops, stainless steel appliances, an island, raised-panel cabinets, gray backsplash and marble backsplash
 Anderson Reconstruction, Inc
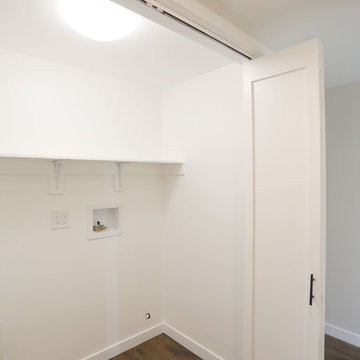
Inspiration for a small 1950s laminate floor and brown floor home design remodel in Los Angeles with white walls
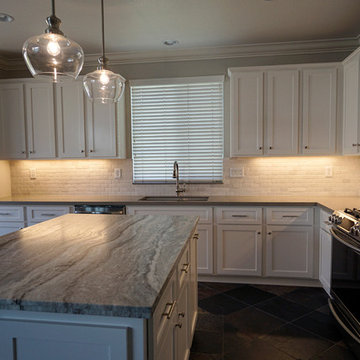
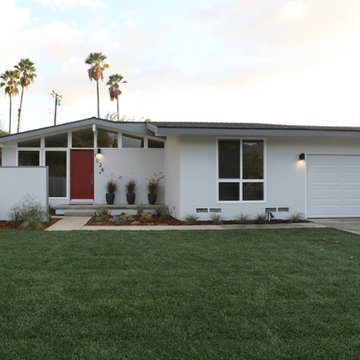 Anderson Reconstruction, Inc
1960s gray one-story house exterior idea in Los Angeles with a shingle roof
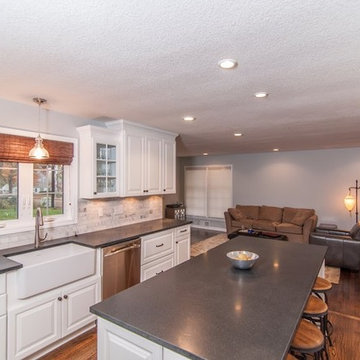 Reconstruct KC
Example of a mid-sized transitional l-shaped brown floor and dark wood floor open concept kitchen design in Kansas City with a farmhouse sink, white cabinets, granite countertops, stainless steel appliances, an island, raised-panel cabinets, gray backsplash and marble backsplash
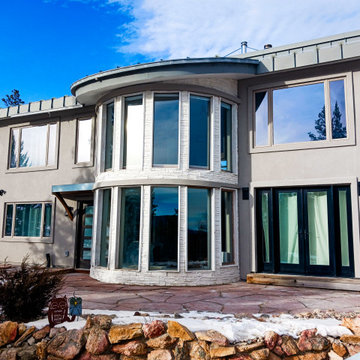
 Metro Reconstruction Services, Inc.
Interior – Completely replaced the kitchen. new cabinets, hardwood floors, custom lighting, custom waterfall countertops with matching backsplash and top rail.
Exterior – Completely removed the stucco that was not installed correctly. Replaced and installed all the correct flashings, install new stucco, fixed the stone, installed all new gutters and downspouts.
45