
Search results for "Reconstruct" in Home Design Ideas
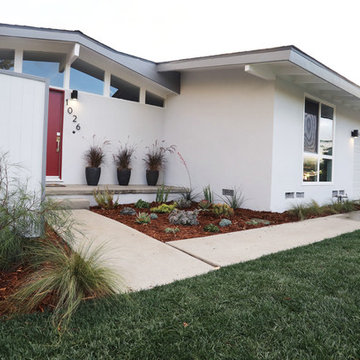
 Anderson Reconstruction, Inc
1960s gray one-story house exterior photo in Los Angeles with a shingle roof
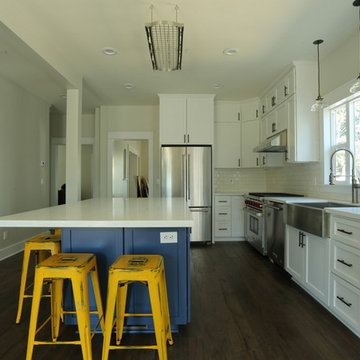
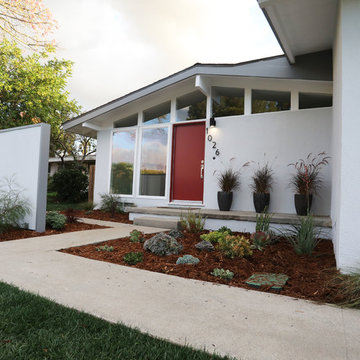 Anderson Reconstruction, Inc
Mid-century modern gray one-story house exterior photo in Los Angeles with a shingle roof
Find the right local pro for your project

 Reconstruct KC
Bedroom - large transitional loft-style dark wood floor and brown floor bedroom idea in Kansas City with white walls and no fireplace
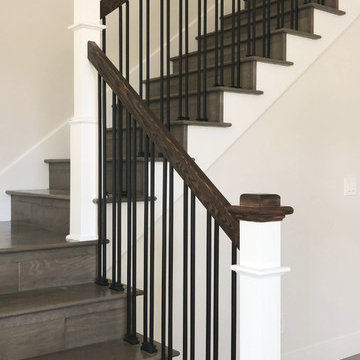 Anderson Reconstruction, Inc
Example of a mid-sized transitional wooden l-shaped mixed material railing staircase design in Los Angeles with wooden risers

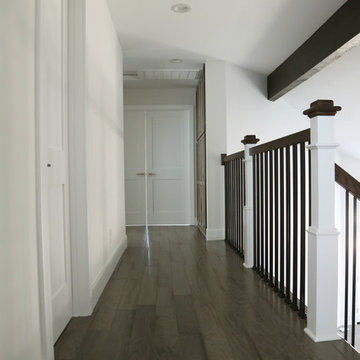 Anderson Reconstruction, Inc
Inspiration for a mid-sized transitional dark wood floor and brown floor hallway remodel in Los Angeles with beige walls
 Reconstruct KC
Kitchen/dining room combo - small transitional u-shaped dark wood floor and brown floor kitchen/dining room combo idea in Kansas City with a farmhouse sink, flat-panel cabinets, white cabinets, marble countertops, white backsplash, ceramic backsplash, stainless steel appliances, an island, gray walls and no fireplace

 Altura Architects
We used the timber frame of a century old barn to build this rustic modern house. The barn was dismantled, and reassembled on site. Inside, we designed the home to showcase as much of the original timber frame as possible.
Photography by Todd Crawford
 Reconstruct KC
Large transitional loft-style dark wood floor and brown floor bedroom photo in Kansas City with white walls and no fireplace

 Adrienne DeRosa
While renovating the master bedroom last year, the Mohrmans replaced the fireplace surround with white ceramic tile. Placed in a herringbone pattern, the tile and dark grout work together to lend a period feel to the room.
As with many renovations, there were some surprises along the way. "From what we could tell the mantle had never been removed", Chelsea explains. "We removed the mantle and found bits and pieces of photos, ticket stubs, coins, etc that had fallen back there over the years. Some of the items were dated back to the 1930’s." Being the eighth owners of the home, it was hard to tell whether there was something there from every previous owner, "... but we gathered it all, placed it in a tin, added our own piece, and placed it back inside the mantle as a time capsule for future owners to find in decades to come."
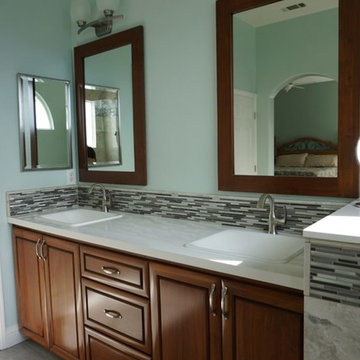
 Reconstruct KC
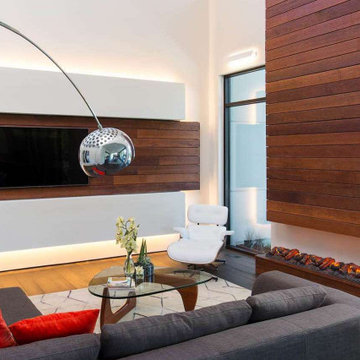
Modern living room with sectional. Gas fireplace with wood framing.
Example of a mid-sized trendy dark wood floor living room design in Kansas City with a standard fireplace, a wood fireplace surround and a media wall
Example of a mid-sized trendy dark wood floor living room design in Kansas City with a standard fireplace, a wood fireplace surround and a media wall
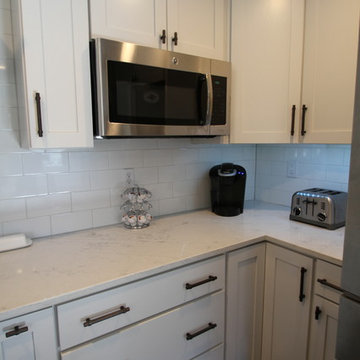 Reconstruct KC
Beth Rose
Mid-sized transitional l-shaped dark wood floor and brown floor eat-in kitchen photo in Kansas City with a farmhouse sink, white cabinets, marble countertops, white backsplash, stainless steel appliances, an island, shaker cabinets and porcelain backsplash
Mid-sized transitional l-shaped dark wood floor and brown floor eat-in kitchen photo in Kansas City with a farmhouse sink, white cabinets, marble countertops, white backsplash, stainless steel appliances, an island, shaker cabinets and porcelain backsplash
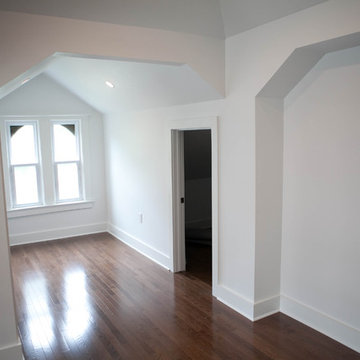 Reconstruct KC
Example of a large transitional loft-style dark wood floor and brown floor bedroom design in Kansas City with white walls and no fireplace
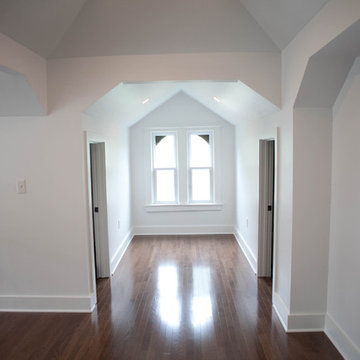 Reconstruct KC
Large transitional loft-style dark wood floor and brown floor bedroom photo in Kansas City with white walls and no fireplace
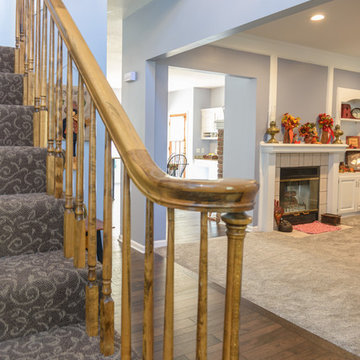 Reconstruct KC
Hallway - mid-sized country dark wood floor hallway idea in Kansas City with blue walls
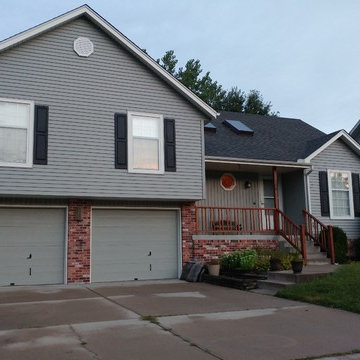 Reconstruct KC
Inspiration for a mid-sized timeless gray two-story vinyl gable roof remodel in Kansas City with a shingle roof
 Reconstruction Design LLC
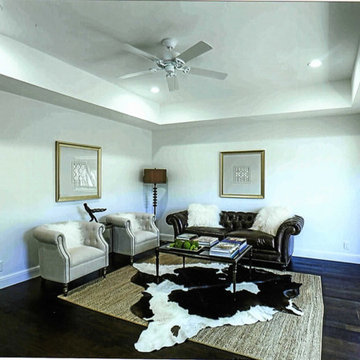
Family room - mid-sized modern enclosed dark wood floor family room idea in Austin with white walls
 Reconstruct KC
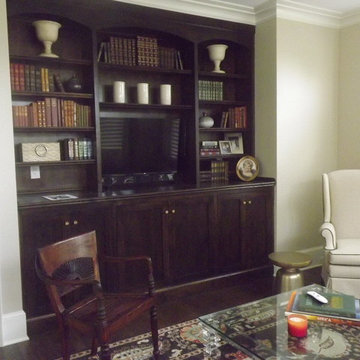
Family room library - mid-sized transitional enclosed dark wood floor family room library idea in Kansas City with white walls, no fireplace and a wall-mounted tv
46