
Search results for "Reconstruct" in Home Design Ideas
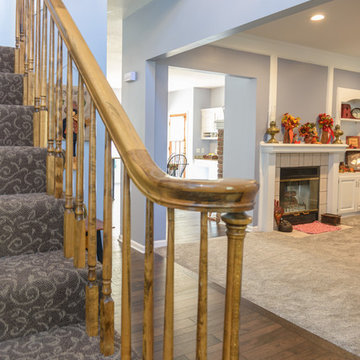
 Reconstruct KC
Hallway - mid-sized country dark wood floor hallway idea in Kansas City with blue walls
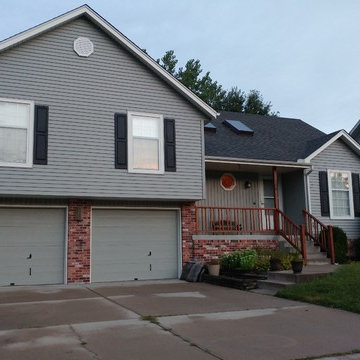 Reconstruct KC

Inspiration for a mid-sized timeless gray two-story vinyl gable roof remodel in Kansas City with a shingle roof
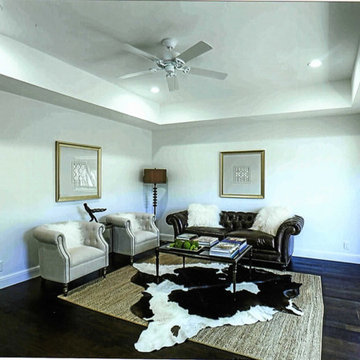
 Reconstruction Design LLC
Family room - mid-sized modern enclosed dark wood floor family room idea in Austin with white walls
Find the right local pro for your project
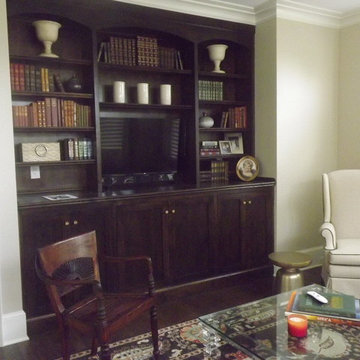 Reconstruct KC
Family room library - mid-sized transitional enclosed dark wood floor family room library idea in Kansas City with white walls, no fireplace and a wall-mounted tv
 Reconstruct KC
Beth Rose
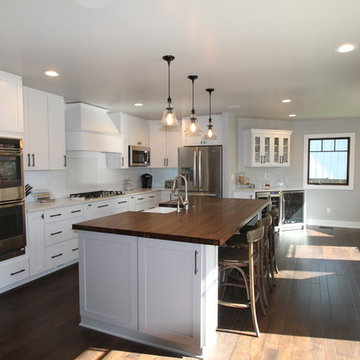
Eat-in kitchen - mid-sized transitional l-shaped dark wood floor and brown floor eat-in kitchen idea in Kansas City with a farmhouse sink, white cabinets, marble countertops, white backsplash, porcelain backsplash, stainless steel appliances, an island and shaker cabinets
Eat-in kitchen - mid-sized transitional l-shaped dark wood floor and brown floor eat-in kitchen idea in Kansas City with a farmhouse sink, white cabinets, marble countertops, white backsplash, porcelain backsplash, stainless steel appliances, an island and shaker cabinets
 Save The Day Restoration & Reconstruction
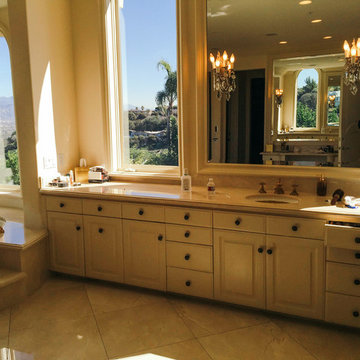
Mediterranean luxury bathroom in Calabasas with incredible views and walk-in bathtub.
Bathroom - mid-sized 1950s master bathroom idea in Los Angeles with raised-panel cabinets, beige cabinets, granite countertops and multicolored countertops
Bathroom - mid-sized 1950s master bathroom idea in Los Angeles with raised-panel cabinets, beige cabinets, granite countertops and multicolored countertops
 Reconstruct KC
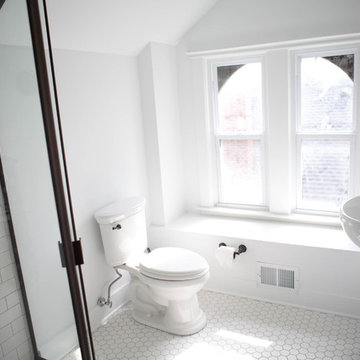
Example of a small transitional 3/4 white tile and subway tile ceramic tile and white floor corner shower design in Kansas City with a wall-mount sink, flat-panel cabinets, white cabinets, a two-piece toilet, white walls and a hinged shower door
 Reconstruct KC
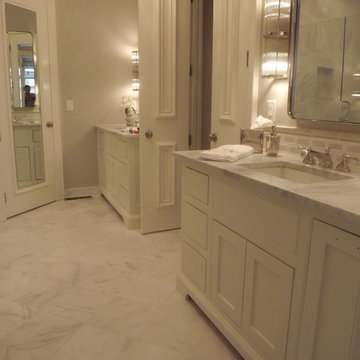
Inspiration for a large contemporary master white tile and marble tile marble floor and white floor alcove shower remodel in Kansas City with an undermount sink, white cabinets, shaker cabinets, marble countertops, gray walls and a hinged shower door

 JAMES DIXON ARCHITECT PC
A former summer camp, this site came with a unique set of challenges. An existing 1200 square foot cabin was perched on the shore of Thorndike Pond, well within the current required setbacks. Three additional outbuildings were part of the property, each of them small and non-conforming. By limiting reconstruction to the existing footprints we were able to gain planning consent to rebuild each structure. A full second story added much needed space to the main house. Two of the outbuildings have been rebuilt to accommodate guests, maintaining the spirit of the original camp. Black stained exteriors help the buildings blend into the landscape.
The project was a collaboration with Spazio Rosso Interior Design.
Photographs by Sean Litchfield
 Reconstruct KC
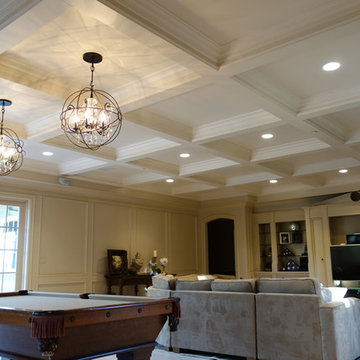
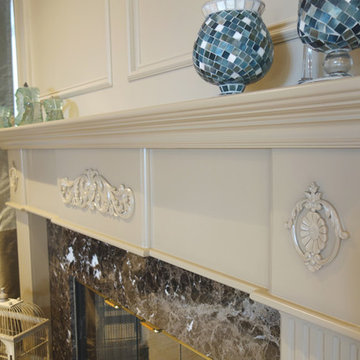
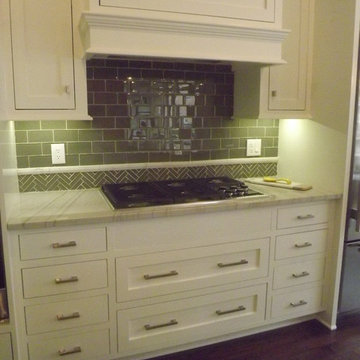
Example of a large transitional l-shaped dark wood floor and brown floor eat-in kitchen design in Kansas City with a farmhouse sink, white cabinets, green backsplash, stainless steel appliances, an island, shaker cabinets, marble countertops and ceramic backsplash

 DeLeers Construction, Inc.
This 3200 square foot home features a maintenance free exterior of LP Smartside, corrugated aluminum roofing, and native prairie landscaping. The design of the structure is intended to mimic the architectural lines of classic farm buildings. The outdoor living areas are as important to this home as the interior spaces; covered and exposed porches, field stone patios and an enclosed screen porch all offer expansive views of the surrounding meadow and tree line.
The home’s interior combines rustic timbers and soaring spaces which would have traditionally been reserved for the barn and outbuildings, with classic finishes customarily found in the family homestead. Walls of windows and cathedral ceilings invite the outdoors in. Locally sourced reclaimed posts and beams, wide plank white oak flooring and a Door County fieldstone fireplace juxtapose with classic white cabinetry and millwork, tongue and groove wainscoting and a color palate of softened paint hues, tiles and fabrics to create a completely unique Door County homestead.
Mitch Wise Design, Inc.
Richard Steinberger Photography
 Anderson Reconstruction, Inc
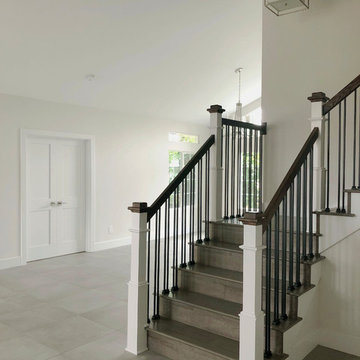
Staircase - mid-sized transitional wooden l-shaped mixed material railing staircase idea in Los Angeles with wooden risers
 Anderson Reconstruction, Inc
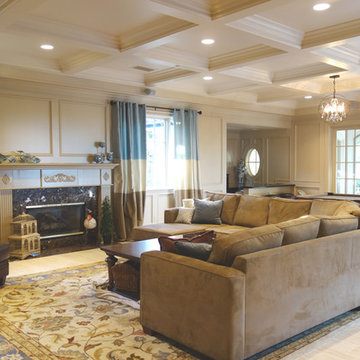
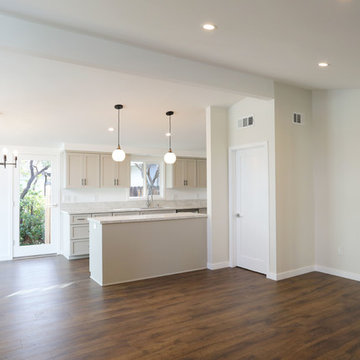
Example of a mid-sized 1950s open concept laminate floor and brown floor living room design in Los Angeles with beige walls
 Reconstruct KC
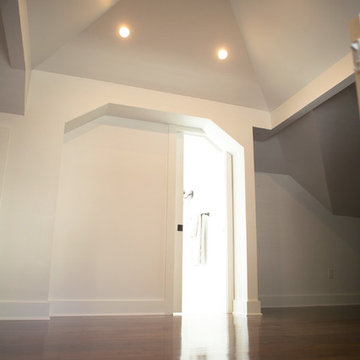
Bedroom - large transitional loft-style dark wood floor and brown floor bedroom idea in Kansas City with white walls and no fireplace


47