
Search results for "Reconstruct" in Home Design Ideas
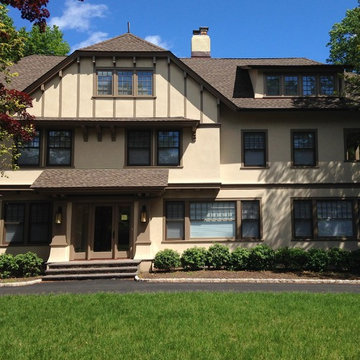
 Oasis Architecture
photo: Jonathan Perlstein
contractor: Classics Reborn
Inspiration for a craftsman exterior home remodel in New York
Inspiration for a craftsman exterior home remodel in New York
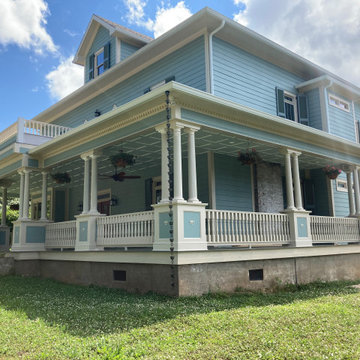
 E Dunay Design
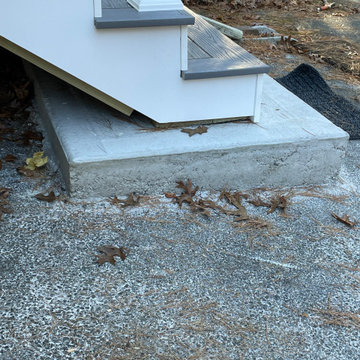
This historic bed and breakfast lost it’s porch in a fire. All that survived was the porch foundation and steps. Drawings for the reconstruction were needed for submission to the Rome Historic Preservation Commission and for construction permits.
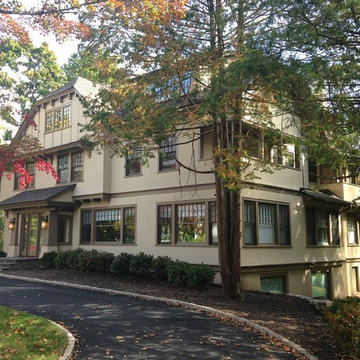 Oasis Architecture
Complete reconstruction of a 1908 craftsman colonial. About 10% of what you see is original, all else is new. Basement underpinned, windows relocated, new exterior finishes, new interior layout, rebuilt "sleeping" porches and grounds, meticulous detailing inside and out. Approximately 10,000 square feet of living space on 4 levels. Photo: Jonathan Perlstein
Find the right local pro for your project
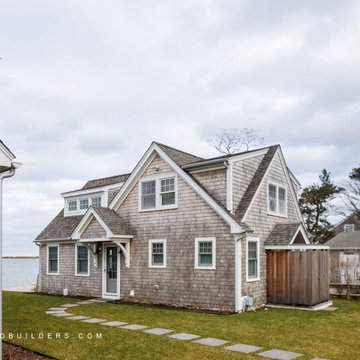
 Tigo Builders Inc.
Total roof reconstruction with addition of second floor.
Coastal exterior home idea in Boston
Coastal exterior home idea in Boston
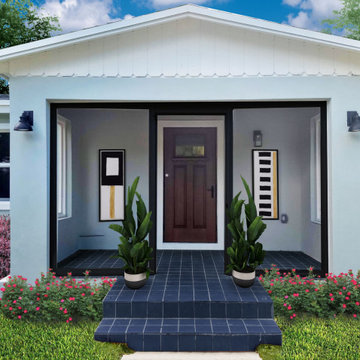
 United Architects, Inc.
This is the exterior after the remodeling was finished.
Small blue one-story gable roof photo in Miami with a shingle roof
Small blue one-story gable roof photo in Miami with a shingle roof
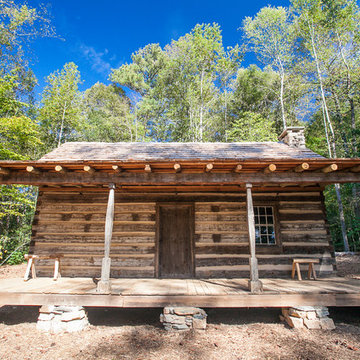
 ServeScape
Alex Arnett (Alex the Photo Guy)
Example of a mountain style exterior home design in Atlanta
Example of a mountain style exterior home design in Atlanta
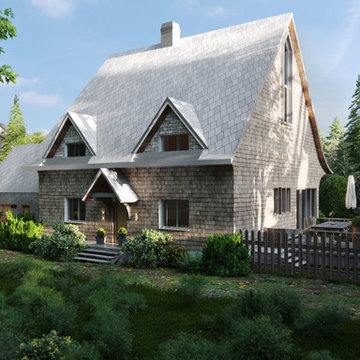

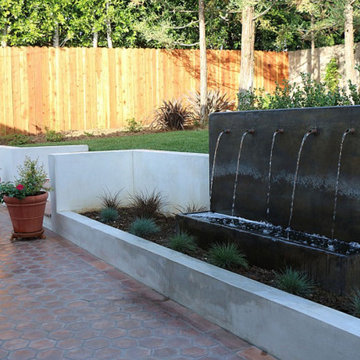

 J. S. Perry & Co., Inc.
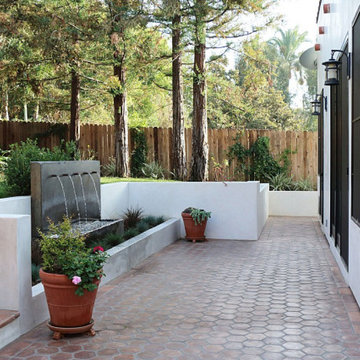
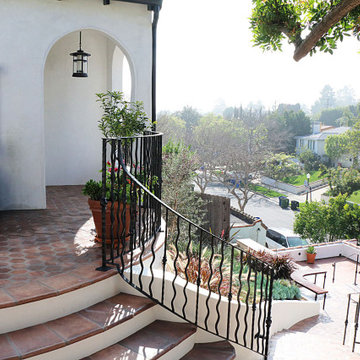
This 1940s cottage was completely reconstructed and expanded to include modern amenities and features. A courtyard surrounded on four sides by house was created to give extended living space and add functionality of patio and pool area with lanai and exterior dining area.
C. John


 Comfort Restorations
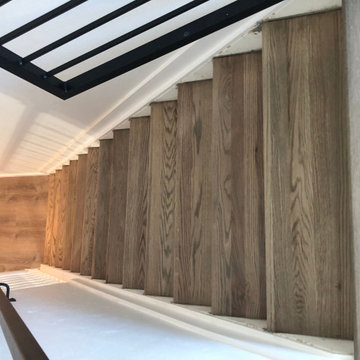
Staircase - contemporary wooden metal railing staircase idea in Denver with wooden risers
 Oasis Architecture
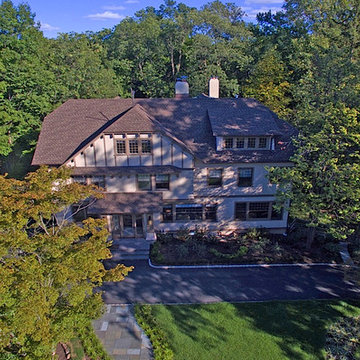
Full house reconstruction and expansion. Aerial view. Photo: Jeremy Cook
Example of an arts and crafts exterior home design in New York
Example of an arts and crafts exterior home design in New York
6