
Search results for "Record levels" in Home Design Ideas
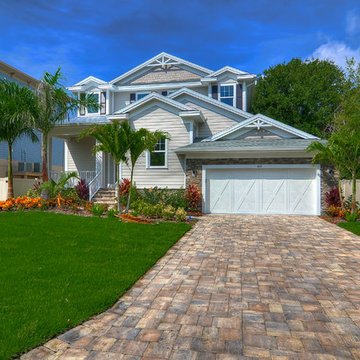
 Showhomes Tampa
This Million dollar listing on Davis Island needed staged to elevate it to the next level. Showhomes Tampa staged as befitting the home. We did a Coastal theme throughout. Pops of color and linen with natural finishes showcased this beauty.
Staged it should sell in record time.

 CG&S Design-Build
Photography by Ryan Davis | CG&S Design-Build
Example of a mid-century modern kitchen design in Austin
Example of a mid-century modern kitchen design in Austin
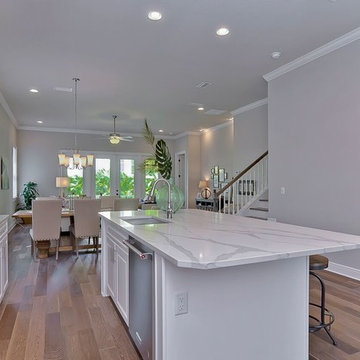 Showhomes Tampa
This Million dollar listing on Davis Island needed staged to elevate it to the next level. Showhomes Tampa staged as befitting the home. We did a Coastal theme throughout. Pops of color and linen with natural finishes showcased this beauty.
Staged it should sell in record time.
Find the right local pro for your project
 Visbeen Architects
The Cicero is a modern styled home for today’s contemporary lifestyle. It features sweeping facades with deep overhangs, tall windows, and grand outdoor patio. The contemporary lifestyle is reinforced through a visually connected array of communal spaces. The kitchen features a symmetrical plan with large island and is connected to the dining room through a wide opening flanked by custom cabinetry. Adjacent to the kitchen, the living and sitting rooms are connected to one another by a see-through fireplace. The communal nature of this plan is reinforced downstairs with a lavish wet-bar and roomy living space, perfect for entertaining guests. Lastly, with vaulted ceilings and grand vistas, the master suite serves as a cozy retreat from today’s busy lifestyle.
Photographer: Brad Gillette
 Showhomes Tampa
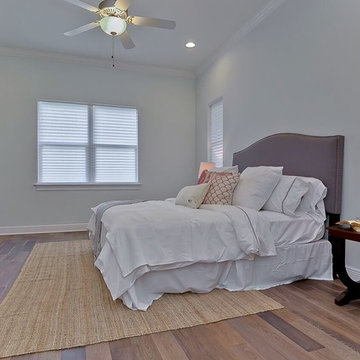
This Million dollar listing on Davis Island needed staged to elevate it to the next level. Showhomes Tampa staged as befitting the home. We did a Coastal theme throughout. Pops of color and linen with natural finishes showcased this beauty.
Staged it should sell in record time.
 Showhomes Tampa
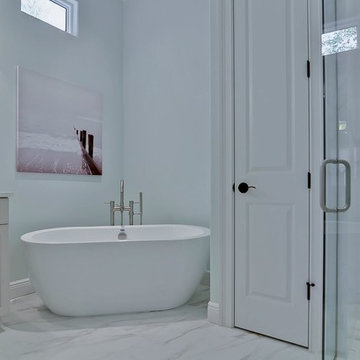
This Million dollar listing on Davis Island needed staged to elevate it to the next level. Showhomes Tampa staged as befitting the home. We did a Coastal theme throughout. Pops of color and linen with natural finishes showcased this beauty.
Staged it should sell in record time.

 Allen Construction
Designer: Allen Construction
General Contractor: Allen Construction
Photographer: Jim Bartsch Photography
Example of a mid-century modern open concept concrete floor living room design in Los Angeles with a standard fireplace and a stone fireplace
Example of a mid-century modern open concept concrete floor living room design in Los Angeles with a standard fireplace and a stone fireplace


 Showhomes Tampa
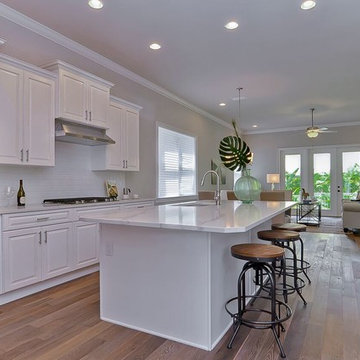
This Million dollar listing on Davis Island needed staged to elevate it to the next level. Showhomes Tampa staged as befitting the home. We did a Coastal theme throughout. Pops of color and linen with natural finishes showcased this beauty.
Staged it should sell in record time.
 Showhomes Tampa
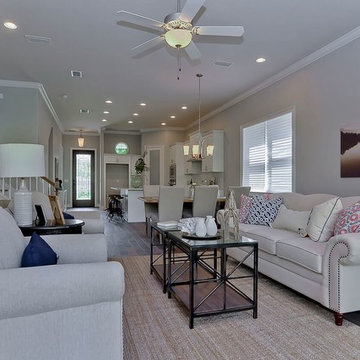
This Million dollar listing on Davis Island needed staged to elevate it to the next level. Showhomes Tampa staged as befitting the home. We did a Coastal theme throughout. Pops of color and linen with natural finishes showcased this beauty.
Staged it should sell in record time.
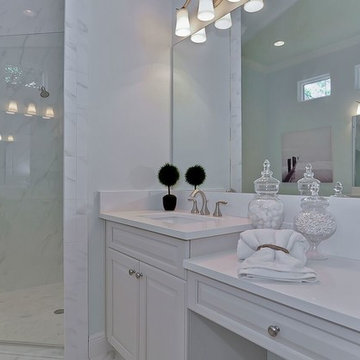 Showhomes Tampa
This Million dollar listing on Davis Island needed staged to elevate it to the next level. Showhomes Tampa staged as befitting the home. We did a Coastal theme throughout. Pops of color and linen with natural finishes showcased this beauty.
Staged it should sell in record time.
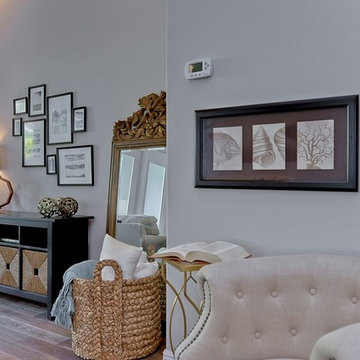 Showhomes Tampa
This Million dollar listing on Davis Island needed staged to elevate it to the next level. Showhomes Tampa staged as befitting the home. We did a Coastal theme throughout. Pops of color and linen with natural finishes showcased this beauty.
Staged it should sell in record time.
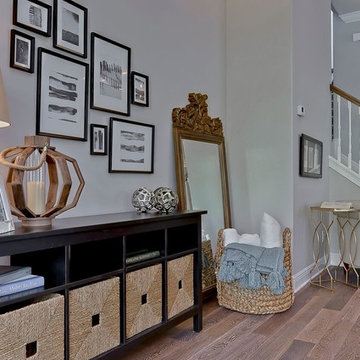 Showhomes Tampa
This Million dollar listing on Davis Island needed staged to elevate it to the next level. Showhomes Tampa staged as befitting the home. We did a Coastal theme throughout. Pops of color and linen with natural finishes showcased this beauty.
Staged it should sell in record time.

 Lynn Gaffney Architect, PLLC
Ines Leong of Archphoto
Inspiration for a small modern open concept and wooden open and light wood floor kitchen/dining room combo remodel in New York with a music area and multicolored walls
Inspiration for a small modern open concept and wooden open and light wood floor kitchen/dining room combo remodel in New York with a music area and multicolored walls

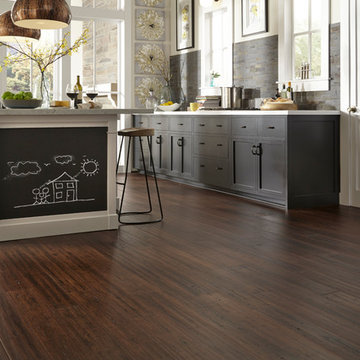
 LL Flooring
Bamboo floors' popularity has increased over the past few years as people have become more aware of the fragile state of the environment.
Because it is a grass rather than a wood, it grows far more quickly than a tree. The plant's extensive root system continually grows underground and it replenishes itself naturally, as grass does.
New growth, which springs out of the ground and can mature up to 24" in 24 hours and unlike trees, bamboo will regenerate quickly, making it a renewable resource.

 ODS Architecture
Originally a nearly three-story tall 1920’s European-styled home was turned into a modern villa for work and home. A series of low concrete retaining wall planters and steps gradually takes you up to the second level entry, grounding or anchoring the house into the site, as does a new wrap around veranda and trellis. Large eave overhangs on the upper roof were designed to give the home presence and were accented with a Mid-century orange color. The new master bedroom addition white box creates a better sense of entry and opens to the wrap around veranda at the opposite side. Inside the owners live on the lower floor and work on the upper floor with the garage basement for storage, archives and a ceramics studio. New windows and open spaces were created for the graphic designer owners; displaying their mid-century modern furnishings collection.
A lot of effort went into attempting to lower the house visually by bringing the ground plane higher with the concrete retaining wall planters, steps, wrap around veranda and trellis, and the prominent roof with exaggerated overhangs. That the eaves were painted orange is a cool reflection of the owner’s Dutch heritage. Budget was a driver for the project and it was determined that the footprint of the home should have minimal extensions and that the new windows remain in the same relative locations as the old ones. Wall removal was utilized versus moving and building new walls where possible.
Photo Credit: John Sutton Photography.

 Potter Construction Inc

Charming and functional living area featuring custom built-in shelves, cozy window seating, and a warm color palette. Perfect for reading, working, or simply enjoying the view.

 Thinkterior LLC
For a family who believes fitness is not only an essential part of life but also a fun opportunity for the whole family to connect, build and achieve greatness together there is nothing better than a custom designed obstacle course right in your back yard.
THEME
The theme of this half mile trail through the woods is evident in the fun, creative and all-inclusive obstacles hidden in the natural flow of the land around this amazing family home. The course was created with adults and children, advanced and beginner athletes, competitive and entertaining events all accounted for. Each of the 13 obstacles was designed to be challenging no matter the size, skill or ability of the athlete lucky enough to run the course.
FOCUS
The focus for this family was to create an outdoor adventure that could be an athletic, social and personal outlet for their entire family while maintaining the natural beauty of the landscape and without altering the sweeping views from the home. The large scale of the challenging obstacles is camouflaged within the landscape using the rolling hills and mature trees as a natural curtain in every season. The beauty of the course does not diminish the functional and demanding nature of the obstacles which are designed to focus on multiple strength, agility, and cardio fitness abilities and intensities.
STORAGE
The start of the trail includes a raised training area offering a dedicated space clear from the ground to place bags, mats and other equipment used during the run. A small all-terrain storage cart was provided for use with 6 yoga mats, 3 medicine balls of various weights, rings, sprinting cones, and a large digital timer to record laps.
GROWTH
The course was designed to provide an athletic and fun challenge for children, teens and adults no matter their experience or athletic prowess. This course offers competitive athletes a challenge and budding athletes an opportunity to experience and ignite their passion for physical activity. Initially the concept for the course was focused on the youngest of the family however as the design grew so did the obstacles and now it is a true family experience that will meet their adapting needs for years. Each obstacle is paired with an instructional sign directing the runners in proper use of the obstacle, adaptations for skill levels and tips on form. These signs are all customized for this course and are printed on metal to ensure they last for many years.
SAFETY
Safety is crucial for all physical activity and an obstacle course of this scale presents unique safety concerns. Children should always be supervised when participating in an adventure on the course however additional care was paid to details on the course to ensure everyone has a great time. All of the course obstacles have been created with pressure treated lumber that will withstand the seasonal poundings. All footer pilings that support obstacles have been placed into the ground between 3 to 4 feet (.9 to 1.2 meters) and each piling has 2 to 3 bags of concrete (totaling over 90 bags used throughout the course) ensuring stability of the structure and safety of the participants. Additionally, all obstacle lumber has been given rounded corners and sanded down offering less splintering and more time for everyone to enjoy the course.
This athletic and charismatic family strives to incorporate a healthy active lifestyle into their daily life and this obstacle course offers their family an opportunity to strengthen themselves and host some memorable and active events at their amazing home.

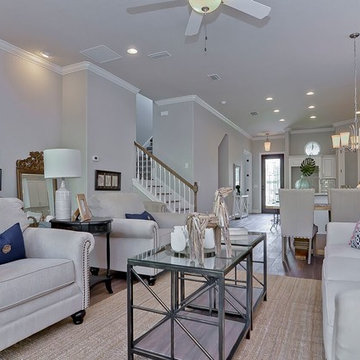 Showhomes Tampa
This Million dollar listing on Davis Island needed staged to elevate it to the next level. Showhomes Tampa staged as benefitting the home. We did a Coastal theme throughout. Pops of color and linen with natural finishes showcased this beauty.
Staged it should sell in record time.

 Crisp Architects
Playroom.
Photographer: Rob Karosis
Inspiration for a large cottage formal and open concept dark wood floor and brown floor living room remodel in New York with white walls and a wall-mounted tv
Inspiration for a large cottage formal and open concept dark wood floor and brown floor living room remodel in New York with white walls and a wall-mounted tv
 Pineapple House Interior Design
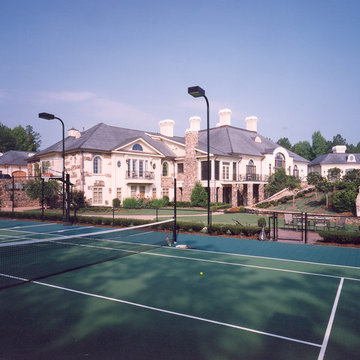
The rear exterior of a wonderful 20,000 square foot home that Pineapple House helped build and decorate in Hawks Ridge in Ball Ground, GA. The home includes a state-of-the-art recording studio, meditation garden, massage room, two-story ladies closet and two swimming pools -- one on the upper level, and the other on the lower level. The pools are connected by a slide.
Scott Moore Photography
6