
Search results for "Record levels" in Home Design Ideas
 Shane Cook

Award winning project by Shane Cook Designs. The Oxford Shipping container won first place by Paper City Magazine in 2013 for Best Use of Green/Sustainable Design.
The pair or reclaimed shipping containers were set in the beautiful Heights historic district bungalow home. with a total size of 496 sqft the Oxford Shipping Container Home is another win for Shane Cook designs in the fields of interior architecture, adaptive reuse, and sustainability.
Image by: Aker Imaging
 Larson Shores Architects
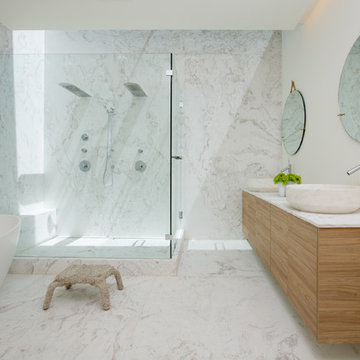
In collaboration with M-Projects, Larson Shores worked as architect of record with Amir Mortazavi to renovate and expand an existing two story home by adding two additional levels capturing views of the Golden Gate Bridge, downtown San Francisco, and the Pacific Heights Neighborhood.
Light, both natural and created, envelopes each room where open spaces flow seamlessly between the outdoors and the interior. The home, with a panoramic roof-top deck, is a contemporary showpiece built with exacting precision. The use of natural materials and the highest end finishes create a warm, inspiring environment in which art and technology blend.
 DZN Partners
PixelProFoto

Inspiration for a small 1960s plywood floor and yellow floor home studio remodel in San Diego with no fireplace and brown walls
Inspiration for a small 1960s plywood floor and yellow floor home studio remodel in San Diego with no fireplace and brown walls
Find the right local pro for your project

Inspiration for a huge modern freestanding desk concrete floor home office library remodel with gray walls, a two-sided fireplace and a concrete fireplace



 Rooted By Design
Philadelphia Row Home Renovation focusing on maximizing storage for a young family of 5. We created a "mudroom" in the front of the row home with a large living room space for family time + hosting. We used kid-friendly furnishings with performance fabrics that are durable and easy to clean. Prioritized eco-friendly selections, utilizing locally sourced + American made pieces.



Sponsored
Columbus, OH

Hope Restoration & General Contracting
Columbus Design-Build, Kitchen & Bath Remodeling, Historic Renovations
 Boren Construction
Michael Stadler - Stadler Studio

Mid-sized urban built-in desk concrete floor and gray floor family room photo in Seattle with beige walls, no fireplace and a music area
Mid-sized urban built-in desk concrete floor and gray floor family room photo in Seattle with beige walls, no fireplace and a music area
 Norris Architecture

Designed to appear as a barn and function as an entertainment space and provide places for guests to stay. Once the estate is complete this will look like the barn for the property. Inspired by old stone Barns of New England we used reclaimed wood timbers and siding inside.
 Custom Cinema & Sound

Rack System with Duct ventilation in through the front and out the top of the cabinet. Enterprise level Network System with Outdoor Wifi. Surveillance NVR for premises monitoring and recording.
 Katie Godfrey
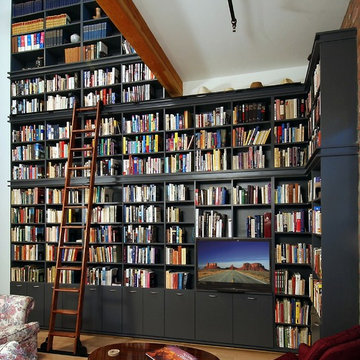
Inspiration for a large timeless light wood floor living room library remodel in Phoenix with white walls, no fireplace and a media wall

 Windows Dressed Up
Windows Dressed Up Showroom in Northwest Denver, 38th on Tennyson (303.455.1009), offers the latest in window blinds and shades from leading suppliers such as Lafayette Interior Fashions Cellular, roller, roman,Venetian, vertical, shutters, plus drapes, curtains, side panels, valances and cornices are just some of the window treatments available. Mahn Truc is one of the fine brands offered by Lafayette. Photo Lafayette Interior Fashions.


Sponsored
Delaware, OH

Buckeye Basements, Inc.
Central Ohio's Basement Finishing ExpertsBest Of Houzz '13-'21
 Moss Yaw Design studio

contemporary white storage highlights the cedar wall at the interior and provides space for a home bar and record player
Example of a small 1950s single-wall light wood floor and beige floor bar cart design in Orange County with furniture-like cabinets and white cabinets
Example of a small 1950s single-wall light wood floor and beige floor bar cart design in Orange County with furniture-like cabinets and white cabinets
 DeGraffenreid Photography
Deborah DeGraffenreid

Family room - mid-sized rustic open concept family room idea in New York with white walls and no tv
Family room - mid-sized rustic open concept family room idea in New York with white walls and no tv
 Paul N. Brow, Architect, LLC

Custom wine racking fabricated of quarter sawn white oak with custom finish. Limestone countertop and plaster walls,
Example of a small transitional travertine floor and beige floor wine cellar design in Houston with display racks
Example of a small transitional travertine floor and beige floor wine cellar design in Houston with display racks

 Bellingham Bay Builders
We feel fortunate to have had the opportunity to work on this clean NW Contemporary home. Due to its remote location, our goal was to pre-fabricate as much as possible and shorten the installation time on site. We were able to cut and pre-fit all the glue-laminated timber frame structural elements, the Douglas Fir tongue and groove ceilings, and even the open riser Maple stair.
The pictures mostly speak for themselves; but it is worth noting, we were very pleased with the final result. Despite its simple modern aesthetic with exposed concrete walls and miles of glass on the view side, the wood ceilings and the warm lighting give a cozy, comfy feel to the spaces.
The owners were very involved with the design and build, including swinging hammers with us, so it was a real labor of love. The owners, and ourselves, walked away from the project with a great pride and deep feeling of satisfied accomplishment.
Design by Level Design
Photography by C9 Photography



 Manlove and Company Interiors
To obtain sources, copy and paste this link into your browser.
https://www.arlingtonhomeinteriors.com/retro-retreat
Photographer: Stacy Zarin-Goldberg
 West Coast Design Studio

This home's entrance inspires awe with its two story rotunda foyer and grand curving staircase. The second level offers beautiful views of San Diego Bay and downtown city lights. Exterior Design, Design Development, and Construction Documents by Maureen Dant. Architect of Record, Mark Lyon. Constructed by David Kemp Co.
 Hudson Street Design
Empire Contracting Inc
707.884.9789
Photos By: Sea Ranch Images
www.searanchimages.com
707.653.6866
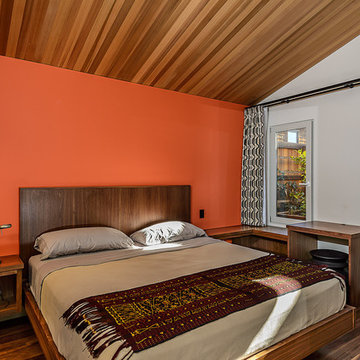
Example of a 1950s bedroom design in San Francisco with white walls
Example of a 1950s bedroom design in San Francisco with white walls
5