
Search results for "Record player stand" in Home Design Ideas
 Grand Banks Building Products
Monica Banks
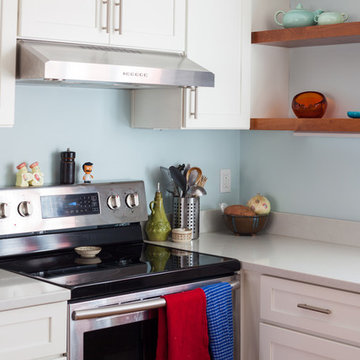
Example of a mid-sized trendy l-shaped light wood floor and beige floor eat-in kitchen design in Boston with shaker cabinets, white cabinets, quartz countertops, stainless steel appliances, a peninsula, white countertops and a farmhouse sink
Example of a mid-sized trendy l-shaped light wood floor and beige floor eat-in kitchen design in Boston with shaker cabinets, white cabinets, quartz countertops, stainless steel appliances, a peninsula, white countertops and a farmhouse sink
 ASC Designs

Delicious textiles hand picked from a journey to the middle east
Example of a small mid-century modern enclosed medium tone wood floor family room library design in Ottawa with gray walls, a two-sided fireplace, a brick fireplace and no tv
Example of a small mid-century modern enclosed medium tone wood floor family room library design in Ottawa with gray walls, a two-sided fireplace, a brick fireplace and no tv

Find the right local pro for your project
 Steph Piontkowski Interiors
Client Photo
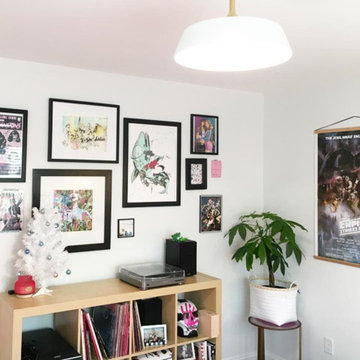
Home studio - small modern freestanding desk medium tone wood floor and brown floor home studio idea in New York with white walls
Home studio - small modern freestanding desk medium tone wood floor and brown floor home studio idea in New York with white walls

 Glass Studio Design
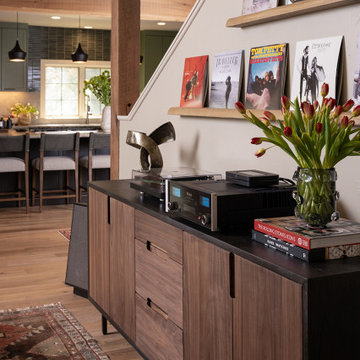

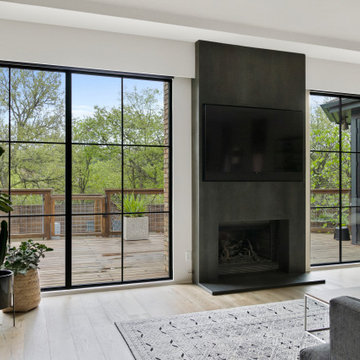
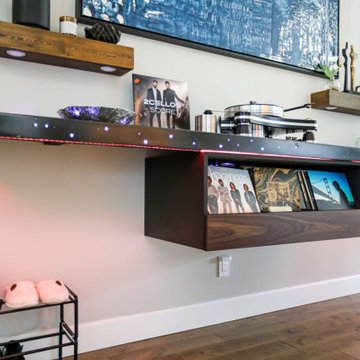

We replaced the windows with new modern window frames and windows and designed a custom pocket to hide the roller shades. The fireplace is all new custom design by Casa Metta and so is the wood storage unit which houses the client's record player and records.

Sponsored
Sunbury, OH

J.Holderby - Renovations
Franklin County's Leading General Contractors - 2X Best of Houzz!
 Kimberlee Marie Interiors
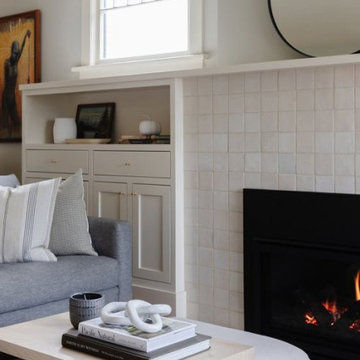
When our client came to us, she was stumped with how to turn her small living room into a cozy, useable family room. The living room and dining room blended together in a long and skinny open concept floor plan. It was difficult for our client to find furniture that fit the space well. It also left an awkward space between the living and dining areas that she didn’t know what to do with. She also needed help reimagining her office, which is situated right off the entry. She needed an eye-catching yet functional space to work from home.
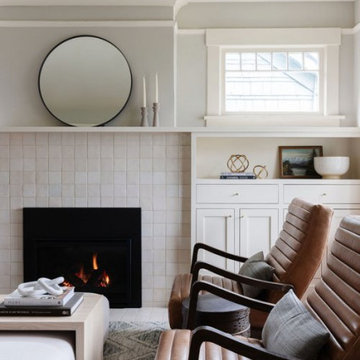
In the living room, we reimagined the fireplace surround and added built-ins so she and her family could store their large record collection, games, and books. We did a custom sofa to ensure it fits the space and maximized the seating. We added texture and pattern through accessories and balanced the sofa with two warm leather chairs. We updated the dining room furniture and added a little seating area to help connect the spaces. Now there is a permanent home for their record player and a cozy spot to curl up in when listening to music.
For the office, we decided to add a pop of color, so it contrasted well with the neutral living space. The office also needed built-ins for our client’s large cookbook collection and a desk where she and her sons could rotate between work, homework, and computer games. We decided to add a bench seat to maximize space below the window and a lounge chair for additional seating.

 Kimberlee Marie Interiors
When our client came to us, she was stumped with how to turn her small living room into a cozy, useable family room. The living room and dining room blended together in a long and skinny open concept floor plan. It was difficult for our client to find furniture that fit the space well. It also left an awkward space between the living and dining areas that she didn’t know what to do with. She also needed help reimagining her office, which is situated right off the entry. She needed an eye-catching yet functional space to work from home.
In the living room, we reimagined the fireplace surround and added built-ins so she and her family could store their large record collection, games, and books. We did a custom sofa to ensure it fits the space and maximized the seating. We added texture and pattern through accessories and balanced the sofa with two warm leather chairs. We updated the dining room furniture and added a little seating area to help connect the spaces. Now there is a permanent home for their record player and a cozy spot to curl up in when listening to music.
For the office, we decided to add a pop of color, so it contrasted well with the neutral living space. The office also needed built-ins for our client’s large cookbook collection and a desk where she and her sons could rotate between work, homework, and computer games. We decided to add a bench seat to maximize space below the window and a lounge chair for additional seating.
 My House Design|Build|Team
My House Design/Build Team | www.myhousedesignbuild.com | 604-694-6873 | Reuben Krabbe Photography

Inspiration for a large mid-century modern loft-style medium tone wood floor and brown floor living room remodel in Vancouver with white walls, a standard fireplace, a tile fireplace and a wall-mounted tv
Inspiration for a large mid-century modern loft-style medium tone wood floor and brown floor living room remodel in Vancouver with white walls, a standard fireplace, a tile fireplace and a wall-mounted tv
 Modern Whimsy Interiors

Seated home bar - mid-sized tropical light wood floor and brown floor seated home bar idea in Oklahoma City with no sink, white cabinets and white countertops
 Modern Whimsy Interiors
Seated home bar - mid-sized tropical light wood floor and brown floor seated home bar idea in Oklahoma City with no sink, white cabinets and white countertops


 My House Design|Build|Team
My House Design/Build Team | www.myhousedesignbuild.com | 604-694-6873 | Reuben Krabbe Photography
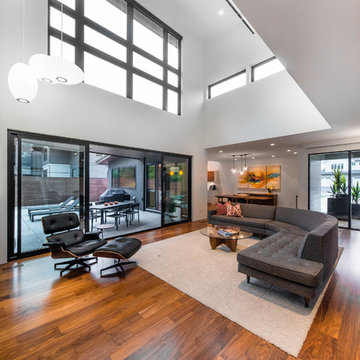
Example of a large mid-century modern loft-style medium tone wood floor and brown floor living room design in Vancouver with white walls, a standard fireplace, a tile fireplace and a wall-mounted tv
Example of a large mid-century modern loft-style medium tone wood floor and brown floor living room design in Vancouver with white walls, a standard fireplace, a tile fireplace and a wall-mounted tv

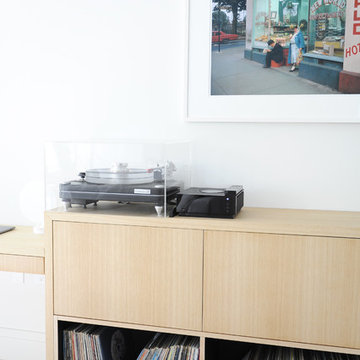
 Motto Interior Design
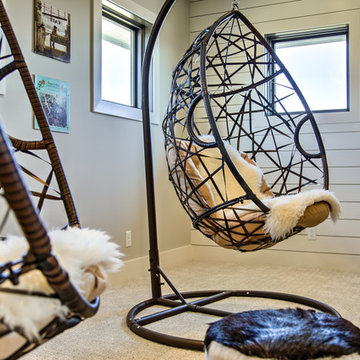
Living room - mid-sized scandinavian open concept light wood floor living room idea in Vancouver with white walls

Sponsored
Sunbury, OH
J.Holderby - Renovations
Franklin County's Leading General Contractors - 2X Best of Houzz!
 ASC Designs
entry to this dreamy den evokes curiosity for what lies around the corner
Example of a small mid-century modern enclosed medium tone wood floor family room library design in Ottawa with gray walls, a two-sided fireplace, a brick fireplace and no tv
Example of a small mid-century modern enclosed medium tone wood floor family room library design in Ottawa with gray walls, a two-sided fireplace, a brick fireplace and no tv
 Kimberlee Marie Interiors
When our client came to us, she was stumped with how to turn her small living room into a cozy, useable family room. The living room and dining room blended together in a long and skinny open concept floor plan. It was difficult for our client to find furniture that fit the space well. It also left an awkward space between the living and dining areas that she didn’t know what to do with. She also needed help reimagining her office, which is situated right off the entry. She needed an eye-catching yet functional space to work from home.
In the living room, we reimagined the fireplace surround and added built-ins so she and her family could store their large record collection, games, and books. We did a custom sofa to ensure it fits the space and maximized the seating. We added texture and pattern through accessories and balanced the sofa with two warm leather chairs. We updated the dining room furniture and added a little seating area to help connect the spaces. Now there is a permanent home for their record player and a cozy spot to curl up in when listening to music.
For the office, we decided to add a pop of color, so it contrasted well with the neutral living space. The office also needed built-ins for our client’s large cookbook collection and a desk where she and her sons could rotate between work, homework, and computer games. We decided to add a bench seat to maximize space below the window and a lounge chair for additional seating.
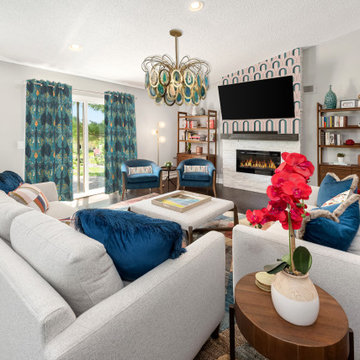
 Horizon Interior Design
A young couple living in Rochester Hills were unhappy with their living room and dining room space, feeling like they didn’t truly reflect their taste, personality, or lifestyle. So, they came to Horizon Interior Design for help!
They wanted new furnishings and décor that matched their taste and would feel more inviting for friends and family, allowing them to host holiday gatherings comfortably. Another issue they had was unused space at the end of their room, which they weren’t sure what to do with, and a severe lack of storage space and spots to display their collection of décor and photos.
As a record collector and music lover, it made sense to transform the dead space at the end of their living room into a music lounge area with two lounge chairs and a space for a vintage record player. We also incorporated Irish wall art and an ottoman tray from their home city in Ireland.
Drawn to the simplicity of mid-century modern design, we added lovely pops of color into the space with a bright rug, chairs, and pillows. We also added a beautiful set of bookcases with closed storage to flank the fireplace and add more display space. We also added an extension dining table, sectional, and accent chairs to accommodate large family gatherings. Now the space perfectly mirrored this couple and their tastes.
24