
Search results for "Recorded" in Home Design Ideas
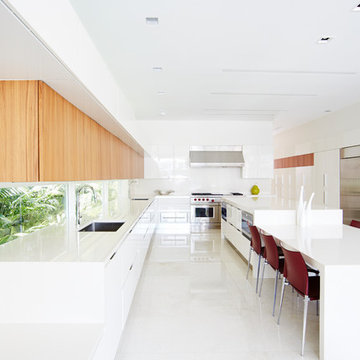
 MIACUCINA
Steve Boxall
Eat-in kitchen - contemporary u-shaped eat-in kitchen idea in Miami with an undermount sink, flat-panel cabinets, white cabinets, stainless steel appliances and an island
Eat-in kitchen - contemporary u-shaped eat-in kitchen idea in Miami with an undermount sink, flat-panel cabinets, white cabinets, stainless steel appliances and an island
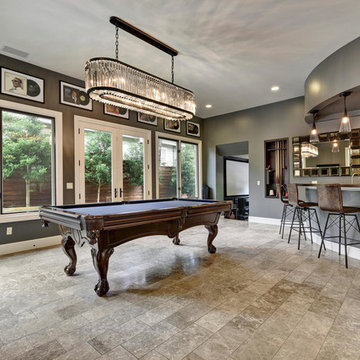
 Katy Dickson Designs & Staging
Designed by Katy Dickson Designs, LLC.
Photo Credit: Allison @ Twist Tours
Example of a transitional u-shaped seated home bar design in Austin
Example of a transitional u-shaped seated home bar design in Austin

Find the right local pro for your project

 Arciform
Custom divided lite clerestory window sash give the built in pantry shelves an old time grocery storefront feeling. A galvanized steel chalkboard give the family a place to record adventures.... and the day's marching orders. Photos by Photo Art Portraits

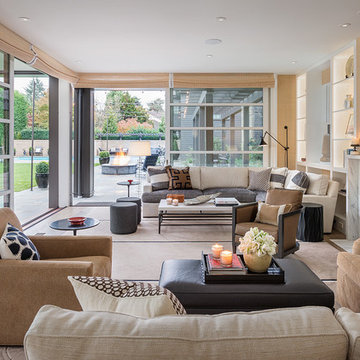
 Stephen Sullivan Designs
Design Architect: Stephen Sullivan, AIA;
Architect of Record: Sullivan Conard Architects;
Project Team: Jim Romano (project architect), Andrea Ermolli, Maria Simon;
Interior Designer: Doug Rasar Interior Design;
Contractor: Toth Construction, Inc.;
Landscape Architect: Allworth Design;
Photographer: Aaron Leitz
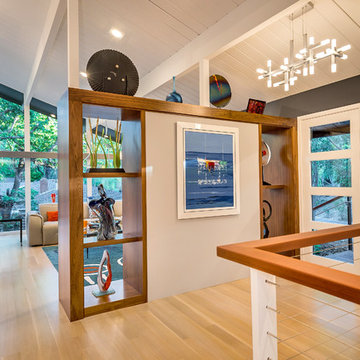
 Ammirato Construction, Inc.
Virtual Imagery 360 Photography
Inspiration for a modern entryway remodel in San Francisco
Inspiration for a modern entryway remodel in San Francisco
 jodi foster design + planning
Tony Colangelo Photography. Paul Hofmann Construction Ltd.
Example of a mid-sized urban l-shaped carpeted and gray floor home bar design in Vancouver with an undermount sink, concrete countertops, gray backsplash and porcelain backsplash
Example of a mid-sized urban l-shaped carpeted and gray floor home bar design in Vancouver with an undermount sink, concrete countertops, gray backsplash and porcelain backsplash
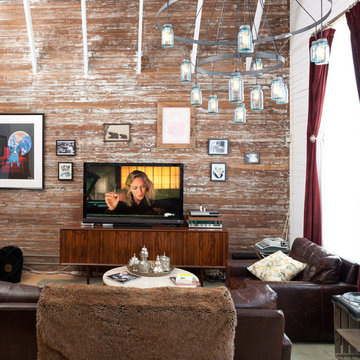
 Architect Mason Kirby Inc.
Mid-sized urban open concept brown floor and light wood floor living room photo in San Francisco with white walls and a tv stand

 Princeton Design Collaborative
This is a basement renovation transforms the space into a Library for a client's personal book collection . Space includes all LED lighting , cork floorings , Reading area (pictured) and fireplace nook .

 Rolf Schroeder General Contractors, Inc.
A thoughtful blended design created a young man’s space to sleep, get ready, gaming, recording, and enjoy having friends over. The design included a recording room with soundproof wall layers of drywall, QT Sound Control Underlayment, and drywall finish layer.
 jodi foster design + planning
Tony Colangelo Photography. Paul Hofmann Construction Ltd.
Example of a mid-sized urban l-shaped carpeted and gray floor home bar design in Vancouver with an undermount sink, concrete countertops, gray backsplash and porcelain backsplash
Example of a mid-sized urban l-shaped carpeted and gray floor home bar design in Vancouver with an undermount sink, concrete countertops, gray backsplash and porcelain backsplash

 Laura Lee Home
Alise O'Brien
Example of a mid-sized classic guest light wood floor bedroom design in St Louis with beige walls
Example of a mid-sized classic guest light wood floor bedroom design in St Louis with beige walls

 Armadillo Photography
Inspiration for a mid-sized mid-century modern enclosed light wood floor and beige floor home theater remodel in Austin with gray walls and a wall-mounted tv
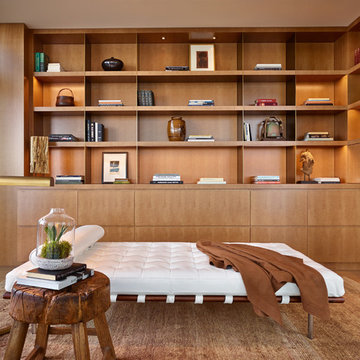
 NB Design Group, Inc
Architect of Record: Stillwell Hanson Architects
Contractor: Lockhart Suver
Photography: Benjamin Benschneider
Family room library - contemporary family room library idea in Seattle
Family room library - contemporary family room library idea in Seattle



 microhouse
a compact bath room serves this seattle backyard cottage
Inspiration for a small contemporary 3/4 linoleum floor alcove shower remodel in Seattle with a two-piece toilet, white walls and a wall-mount sink
Inspiration for a small contemporary 3/4 linoleum floor alcove shower remodel in Seattle with a two-piece toilet, white walls and a wall-mount sink

 Rasmussen / Su Architects
Jeffrey Totaro
Inspiration for a contemporary master and built-in desk bamboo floor study room remodel in Philadelphia with white walls and no fireplace
Inspiration for a contemporary master and built-in desk bamboo floor study room remodel in Philadelphia with white walls and no fireplace

 WINN Design+Build
Stacy Zarin-Goldberg
Open concept kitchen - mid-sized craftsman single-wall medium tone wood floor and brown floor open concept kitchen idea in DC Metro with an undermount sink, recessed-panel cabinets, green cabinets, quartz countertops, green backsplash, glass tile backsplash, paneled appliances, an island and gray countertops
Open concept kitchen - mid-sized craftsman single-wall medium tone wood floor and brown floor open concept kitchen idea in DC Metro with an undermount sink, recessed-panel cabinets, green cabinets, quartz countertops, green backsplash, glass tile backsplash, paneled appliances, an island and gray countertops
51