
Search results for "Recover" in Home Design Ideas

 Hammerhead Custom Builders
Large beach style open concept light wood floor and beige floor living room photo with a bar, beige walls, a standard fireplace, a stone fireplace and a wall-mounted tv
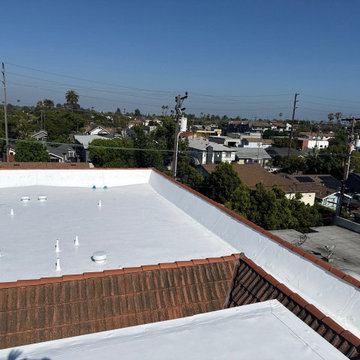
 BYLTup
's commercial roofing technicians carefully swept and removed all rock from roof, along with perimeter edge metal and roofing material around drains. New crickets were installed to slope water to new roof deck drains, then 1/2" EPS fan-fold was mechanically attached as separation barrier between old cap sheet roof and new single-ply material. White, IB Roof System membrane in 60 Mil was then mechanically attached with new IB boots, vents, IB walk tread and perimeter edge metal. New clay coping tiles were installed with light mortar to provide a finish look that tied into the rest of the buildings aesthetic design. This roof now holds a full 25 year NDL warranty.
 Hammerhead Custom Builders
Living room - large coastal open concept light wood floor and beige floor living room idea with a bar, beige walls, a standard fireplace, a stone fireplace and a wall-mounted tv
Find the right local pro for your project
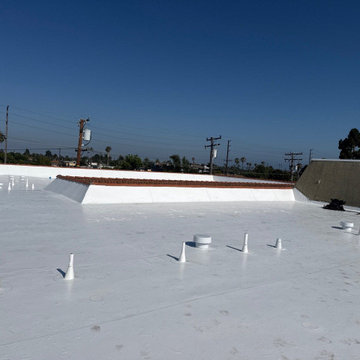 BYLTup
's commercial roofing technicians carefully swept and removed all rock from roof, along with perimeter edge metal and roofing material around drains. New crickets were installed to slope water to new roof deck drains, then 1/2" EPS fan-fold was mechanically attached as separation barrier between old cap sheet roof and new single-ply material. White, IB Roof System membrane in 60 Mil was then mechanically attached with new IB boots, vents, IB walk tread and perimeter edge metal. New clay coping tiles were installed with light mortar to provide a finish look that tied into the rest of the buildings aesthetic design. This roof now holds a full 25 year NDL warranty.
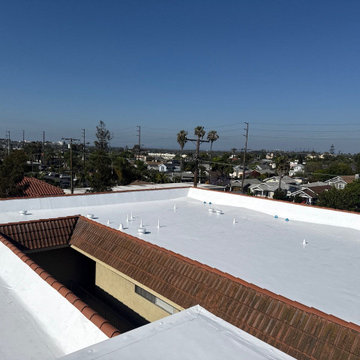 BYLTup
's commercial roofing technicians carefully swept and removed all rock from roof, along with perimeter edge metal and roofing material around drains. New crickets were installed to slope water to new roof deck drains, then 1/2" EPS fan-fold was mechanically attached as separation barrier between old cap sheet roof and new single-ply material. White, IB Roof System membrane in 60 Mil was then mechanically attached with new IB boots, vents, IB walk tread and perimeter edge metal. New clay coping tiles were installed with light mortar to provide a finish look that tied into the rest of the buildings aesthetic design. This roof now holds a full 25 year NDL warranty.

 Nathaniel Ebert
Front patio from Amelia Island project
Beach style back porch idea in Jacksonville with a roof extension
Beach style back porch idea in Jacksonville with a roof extension

 Expand, Inc
This home was flooded during the Great Flood of 2016 in Louisiana. It took in around 42 inches of flood water and damages throughout the entire home. Everything had to be gutted and rebuilt. The home was made into an open floor plan and raised with wooden beam ceilings and freestanding shelves.

 TINEKE TRIGGS
Baker bench covered in Castel, Adalusia in Prune.
Photo: Philip Harvey
Example of a large transitional master carpeted bedroom design in San Francisco with beige walls
Example of a large transitional master carpeted bedroom design in San Francisco with beige walls

 Jeffery M Wolf General Contractor, Inc.
This is the dining area. It is part of the great room. The kitchen is behind to the left and the living room is behind to the right. The windows are Pella. The floor is river recovered heart pine. Photograhpy by James Borchuck

 User
Kristina Wunsch
Example of a country l-shaped light wood floor and beige floor eat-in kitchen design in Seattle with shaker cabinets, white cabinets, white backsplash, stainless steel appliances, an island and white countertops
Example of a country l-shaped light wood floor and beige floor eat-in kitchen design in Seattle with shaker cabinets, white cabinets, white backsplash, stainless steel appliances, an island and white countertops

 Kim Macumber Interiors
Emily O'Brien
Inspiration for a timeless freestanding desk carpeted study room remodel in Boston with white walls
Inspiration for a timeless freestanding desk carpeted study room remodel in Boston with white walls


 Hammerhead Custom Builders
Living room - large coastal open concept light wood floor and beige floor living room idea with a bar, beige walls, a standard fireplace, a stone fireplace and a wall-mounted tv

 Kingsmill Kitchens & Baths
This 1950s Port Hope Bungalow was in need of an update! We removed the peninsula from the original kitchen to open up the space and make it bright and airy. The wall adjacent to the basement stairs was opened up to create a home for a wall oven, microwave and pantries for additional storage. This ingenious layout makes great use of otherwise "dead space". The clients chose our popular "chantilly" painted finish on a shaker door. On the backsplash, we installed a rectified 4"x16" Ceragres Bloc tile with a brushed nickel and glass accent strip. To create some contrast, the client opted for Caesarstone's 'Raven' that picks up tones in Ceragres' 'Neo' tile on the floor. The end result is a timeless and classic kitchen that is functional and dazzling.
Photo Credit: Ken Solilo
 Expand, Inc
This home was flooded during the Great Flood of 2016 in Louisiana. It took in around 42 inches of flood water and damages throughout the entire home. Everything had to be gutted and rebuilt. The home was made into an open floor plan and raised with wooden beam ceilings and freestanding shelves.

 Schalich Brothers Construction
Inspiration for a farmhouse concrete paver patio remodel in San Francisco with no cover

 David Heide Design Studio
Architecture & Interior Design: David Heide Design Studio
Photo: Susan Gilmore Photography
Inspiration for a coastal master medium tone wood floor family room library remodel in Minneapolis with green walls, no fireplace and no tv
Inspiration for a coastal master medium tone wood floor family room library remodel in Minneapolis with green walls, no fireplace and no tv

 Katie Rosenfeld Design
Michael J Lee Photography
Example of a beach style dark wood floor dining room design in Boston with beige walls
Example of a beach style dark wood floor dining room design in Boston with beige walls

 Banks Design Associates, LTD & Simply Home
Staircase - coastal painted l-shaped staircase idea in Portland Maine with painted risers

 ScavulloDesign Interiors
"photography by John Merkl"
Large eclectic gender-neutral medium tone wood floor playroom photo in San Francisco with multicolored walls
Large eclectic gender-neutral medium tone wood floor playroom photo in San Francisco with multicolored walls
11