
Search results for "Recover" in Home Design Ideas

 Stephen Alexander Homes & Neighborhoods
Jonathan Edwards Media
Beach style backyard deck photo with a roof extension
Beach style backyard deck photo with a roof extension

 Aiden Fabrics
The owners had these Sam Moore club chairs in their prior house and needed to recover them. They became the focal point of the room.
Sideboard – Trento by Dovetail

 Haven Design and Construction
This 1902 San Antonio home was beautiful both inside and out, except for the kitchen, which was dark and dated. The original kitchen layout consisted of a breakfast room and a small kitchen separated by a wall. There was also a very small screened in porch off of the kitchen. The homeowners dreamed of a light and bright new kitchen and that would accommodate a 48" gas range, built in refrigerator, an island and a walk in pantry. At first, it seemed almost impossible, but with a little imagination, we were able to give them every item on their wish list. We took down the wall separating the breakfast and kitchen areas, recessed the new Subzero refrigerator under the stairs, and turned the tiny screened porch into a walk in pantry with a gorgeous blue and white tile floor. The french doors in the breakfast area were replaced with a single transom door to mirror the door to the pantry. The new transoms make quite a statement on either side of the 48" Wolf range set against a marble tile wall. A lovely banquette area was created where the old breakfast table once was and is now graced by a lovely beaded chandelier. Pillows in shades of blue and white and a custom walnut table complete the cozy nook. The soapstone island with a walnut butcher block seating area adds warmth and character to the space. The navy barstools with chrome nailhead trim echo the design of the transoms and repeat the navy and chrome detailing on the custom range hood. A 42" Shaws farmhouse sink completes the kitchen work triangle. Off of the kitchen, the small hallway to the dining room got a facelift, as well. We added a decorative china cabinet and mirrored doors to the homeowner's storage closet to provide light and character to the passageway. After the project was completed, the homeowners told us that "this kitchen was the one that our historic house was always meant to have." There is no greater reward for what we do than that.
Find the right local pro for your project
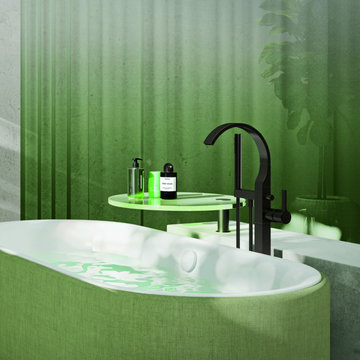
 Quality Bath
The OASIS bathroom dissolves boundaries, bringing the outside world indoors. Coming home: finding yourself, refuelling and recovering. At one with nature.
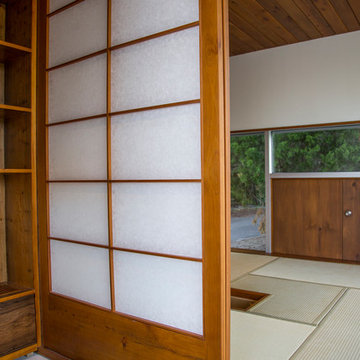


 M K Smith Builders
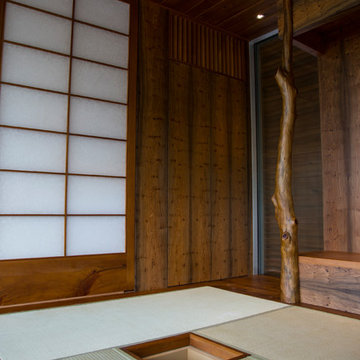
Antique river-recovered cypress paired with re-claimed iron pipe
M Smith
Minimalist staircase photo in Charleston
Minimalist staircase photo in Charleston


 Barbara Huntingdon Landscape Design
Integrated rock - recovered granite walls and home siding.
This is an example of a huge contemporary full sun hillside retaining wall landscape in San Francisco.
This is an example of a huge contemporary full sun hillside retaining wall landscape in San Francisco.

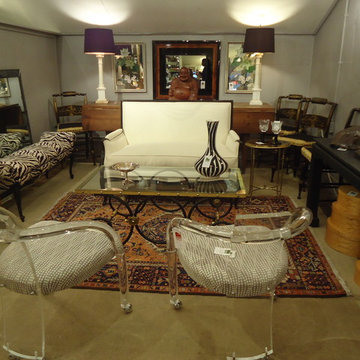
 Lee Harrison Design
The buffet was crowding the dining area and looked wonderful here.
Example of a transitional hallway design in Atlanta
Example of a transitional hallway design in Atlanta

 Northworks Architects + Planners
Foyer - contemporary medium tone wood floor foyer idea in Chicago with multicolored walls

 Flynn Architect Inc.
Wine cellar - small contemporary galley wine cellar idea in Ottawa with an undermount sink, flat-panel cabinets, white cabinets, quartz countertops, white backsplash, glass sheet backsplash, stainless steel appliances, an island and storage racks

 Marker Girl Home
Breakfast Room designed kid friendly with a distressed table from Hooker Furniture, vinyl covered bench Kravet and chairs from Hooker Furniture recovered in a indoor/outdoor fabric from Kravet. Beaded Chandelier is a fun touch and is from Savoy House. Wall Color is Benjamin Moore OC - 23 Classic Gray.

 TruexCullins Architecture + Interior Design
pc: Jim Westphalen Photography
Beach style living room photo in Burlington with a standard fireplace and a stone fireplace
Beach style living room photo in Burlington with a standard fireplace and a stone fireplace

 Crimson Design Group
Sitting area with a cowhide ottoman
Transitional dark wood floor and black floor living room photo in Columbus with gray walls
Transitional dark wood floor and black floor living room photo in Columbus with gray walls

 Edward Lobrano Interior Design Inc.
Kim Sargent
Example of a tuscan dining room design in New York with orange walls
Example of a tuscan dining room design in New York with orange walls

 Vintage Lumber Sales
The fireplace in the library is made of river recovered cypress. The stile and rail panels that make up the walls and fireplace surround used full length boards so the wood grain could be seen through the full length of the panel. Reclaimed wood from Vintage Lumber Sales, architect, Summerour Architects, interior design by Tommy Lam.


 Southgate Residential, LLC
The refreshed living room opens to the kitchen on one side, the TV room on the other, and also to the new screened porch. Many heirloom pieces were recovered in a soothing palette of neutrals and soft blues. Seagrass rugs by Stark soften the formality of the traditional furnishings.

 Frederick + Frederick Architects
John McManus Photography, Savannah GA
Transitional guest medium tone wood floor bedroom photo in Atlanta
Transitional guest medium tone wood floor bedroom photo in Atlanta
30