
Search results for "Recover" in Home Design Ideas

 Missy Stewart Designs
Large transitional medium tone wood floor kitchen/dining room combo photo in Houston

 Serene Interior Designs
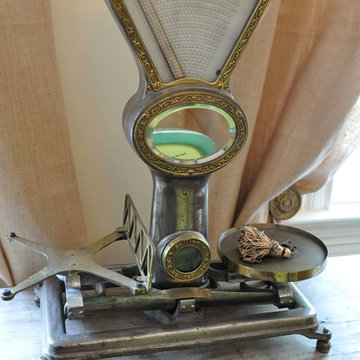
Owner's vintage scale
Inspiration for a timeless home design remodel in Charleston
Inspiration for a timeless home design remodel in Charleston
Find the right local pro for your project

 Minta Bell Design Group
Michael Zirkle
Inspiration for a mid-sized timeless medium tone wood floor enclosed dining room remodel in Raleigh with multicolored walls
Inspiration for a mid-sized timeless medium tone wood floor enclosed dining room remodel in Raleigh with multicolored walls
 Goodwin Heart Pine Company
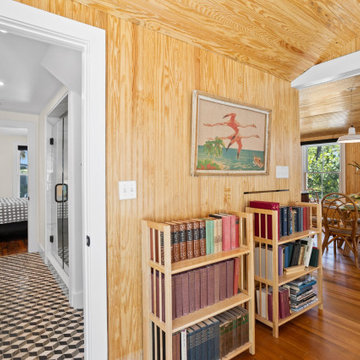
Extraordinary Pass-A-Grille Beach Cottage! This was the original Pass-A-Grill Schoolhouse from 1912-1915! This cottage has been completely renovated from the floor up, and the 2nd story was added. It is on the historical register. Flooring for the first level common area is Antique River-Recovered® Heart Pine Vertical, Select, and Character. Goodwin's Antique River-Recovered® Heart Pine was used for the stair treads and trim.
 Goodwin Heart Pine Company
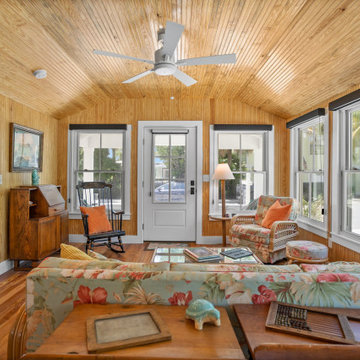
Extraordinary Pass-A-Grille Beach Cottage! This was the original Pass-A-Grill Schoolhouse from 1912-1915! This cottage has been completely renovated from the floor up, and the 2nd story was added. It is on the historical register. Flooring for the first level common area is Antique River-Recovered® Heart Pine Vertical, Select, and Character. Goodwin's Antique River-Recovered® Heart Pine was used for the stair treads and trim.
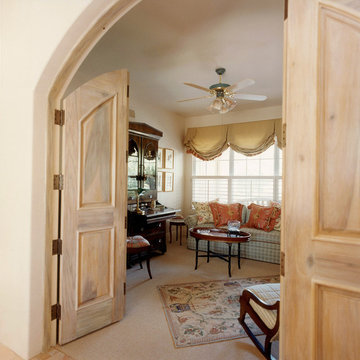
 Design Annemarie
This room is off the living room and reflects the colors from that room and hall tile. We used the clients' antiques wherever we could and recovered and restored where necessary and to further the color scheme of peaches, soft greens, and golds. This is the lady's sitting room and where she plays her violin. The arched doors turned out better than I would ever have dreamed!

Inspiration for a large 1950s enclosed light wood floor and beige floor living room remodel in San Francisco with white walls, a ribbon fireplace, a tile fireplace and no tv

 SPACES Interior Design
This project has been an on-going 2-year, delightful, journey. Originally, the client requested that we design this space around her red sectional, that she didn't want to change. However, once the room was redone in textured neutrals, she decided to remove the red from the Living Room and Dining Room. Recovering this sofa, bringing in a new, updated coffee table and adding a darker accent wall to make the artwork "pop!", really makes this space come together to feel comfortable and inviting.

 Matthew Rachman Gallery
Living room - small modern formal and open concept concrete floor and gray floor living room idea in Chicago with white walls, no fireplace and no tv

 Mina Brinkey
Photo: Mina Brinkey © 2014 Houzz
Design: Katie Gagnon, Blue Moon Trading Company
Example of a transitional living room design in Tampa
Example of a transitional living room design in Tampa

 Distinctive Woodwork, Inc.
Study room - large traditional freestanding desk light wood floor and brown floor study room idea in Philadelphia with a standard fireplace

 Christy Kosnic Photography
Inspiration for a small timeless medium tone wood floor and brown floor dining room remodel in DC Metro with gray walls
Inspiration for a small timeless medium tone wood floor and brown floor dining room remodel in DC Metro with gray walls
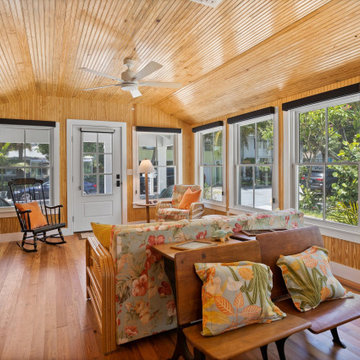 Goodwin Heart Pine Company
Extraordinary Pass-A-Grille Beach Cottage! This was the original Pass-A-Grill Schoolhouse from 1912-1915! This cottage has been completely renovated from the floor up, and the 2nd story was added. It is on the historical register. Flooring for the first level common area is Antique River-Recovered® Heart Pine Vertical, Select, and Character. Goodwin's Antique River-Recovered® Heart Pine was used for the stair treads and trim.


 Modern Touch by Omega
Nina and B Photography
Mid-sized elegant formal and enclosed brown floor and dark wood floor living room photo in Oklahoma City with beige walls, a standard fireplace, a stone fireplace and no tv
Mid-sized elegant formal and enclosed brown floor and dark wood floor living room photo in Oklahoma City with beige walls, a standard fireplace, a stone fireplace and no tv
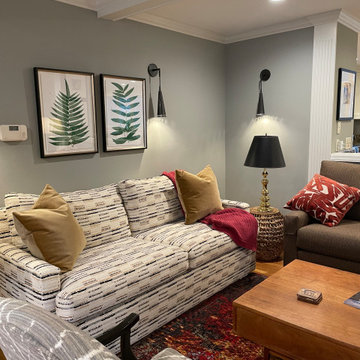
 Heidi Thorn
By recovering existing pieces in rich fabrics and introducing new pieces in rich textiles, this Family Room is much more liveable and inviting. Designer introduced various lighting sources and rugs.


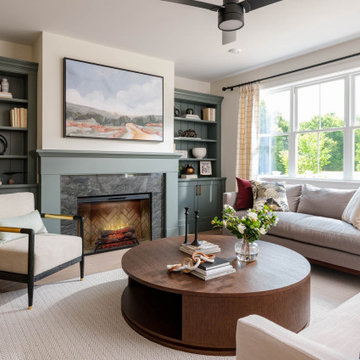
 Thorndike Development
Living room in the Birch model home at Larkwood in Raynham, MA — Larkwood's largest floor plan at 2,830 sq ft with 3 bedrooms + den, 2.5 baths, and an oversized two-car garage. Fireplace with custom built-in shelving and hardwood floors throughout the main living area. Every buyer works one-on-one with Thorndike's in-house interior designer Nikkie Gaitan on every finish selection — countertops, cabinetry, flooring, tile, and fixtures
41