
Search results for "Recover" in Home Design Ideas

 L&M Design.Build.Furnish
This beautiful dining room was created using most of the homeowners original pieces. The chairs seats were recovered and we added fully upholstered new chairs on the ends of the table to give a contemporary feel. The drapery also adds to the modern feel of the space, while the paneled walls lends itself to its traditional bases. The beveled glass in the window and butler's pantry doors adds sparkle and drama to the room.

 Taproot Garden Design
Ceanothus griseus horizontalis 'Yankee Point' (Wild Lilac ground cover) PLANT FACTOR = 0.10-0.30
CA NATIVE. Evergreen shrub/groundcover. 3'Tx8'W. Will grow 8’ in three years. Sun or shade. Drought tolerant. Low water needs. Glossy green leaves, prostrate growth and beautiful blue flowers in spring Mar-May. Do not trim Ceanothus Yankee Point too severely as the branches will not recover if they are more than 1/2 inch thick when cut. Deer love to eat this plant.

 Andrea Canedo Design
This beautiful house is a statement of elegance and style. Our main goal was to create a livable, cheerful mood that promotes rest and recover from the family active life, and is meant for friend-filled enjoyment.
We chose the perfect pieces and accessories to aesthetically amalgamate the customer’s kitchen, dinning and family room areas.
We selected accessories taking into careful consideration the existing furniture and architectural style of the room, bringing a color palate to create a happy and optimistic atmosphere.
A place designed for entertaining and receiving friend! The custom-made sectional sofa is dressed in a monochromatic, durable fabric that stands up to social gathering and provides comfort for long movie nights. It is complemented with texture and subtle variation of color achieving and inviting setting.
Find the right local pro for your project

 Talianko Design Group, LLC
This casually elegant Westlake home was designed with an ocean inspired color pallet. Every surface was recovered and the kitchen has a new footprint, with an open layout and an added pantry. The Kitchen is home to all high-end appliances including Subzero, Wolfe and a Bosch dishwasher. Brand new dark hardwood floors throughout the home contrast the light colored walls and tile. The beautiful green marble island top is the center of the kitchen, with large restoration hardware pendants hanging above. All accessories and hardware are satin nickel, which ties in with the rest of the home. The backsplash is made of green and blue glass tile with white subway tiles, surrounded by custom cabinetry. A built-in fridge, hood and dishwasher help minimize the feel of the appliances in the kitchen. Roman shades over the windows help soften the space. Tons of storage and large drawers for pots and pans, with a large apron sink at the head of the kitchen. The space boasts garden views for every window with an open floor plan. It is open and adjacent to the dining room and the family room, making it the perfect place for entertaining friends and family.
Photo credit: Stephanie Swartz

 Osinoff General Contractors
Roberto Garcia Photography
Example of a mid-sized transitional open concept dark wood floor and brown floor family room design in Los Angeles with gray walls, a wall-mounted tv and a bar
Example of a mid-sized transitional open concept dark wood floor and brown floor family room design in Los Angeles with gray walls, a wall-mounted tv and a bar

 Veneta Cucine Coral Gables
ROCCA FIORATA
The solid cherry door has an antiqued finish or fine declare lacquering in the almond and blue versions, recovering the appeal of solid wood, a precious material used to create timeless form, classic elegance, for the glory of elements conceived as the point where the beauty of the past marries today's practical versatility
The square knob is finished in pewter or antiqued brass.
The collection of special items includes flanks, moldings and shelves, to create unique, recherché, but nonetheless efficient rooms.

 Little Wooden Penguin
Four - Person Pub Style Dining Set
You spoke and we listened! We had so man people requesting a taller table - that we just went for it! This "pub-style" bar height table has a hand scrapped espresso top, on a custom metal base. You also get four swiveling metal chair, recovered with coffee sacks!
TABLE: 40"L x 40"W x 44"H
CHAIRS: 30"H
PRICE FOR FULL FIVE - PIECE SET: $1250

 Design Fixation [Faith Provencher]
Photo: Faith Towers Media © 2016 Houzz
Inspiration for an eclectic kids' room remodel in New York
Inspiration for an eclectic kids' room remodel in New York

 Diana Bastone Designs
Dining room - transitional medium tone wood floor and brown floor dining room idea with gray walls and no fireplace

 The Fabricsmith
Design by Shannon Bogan of s. bogan designs on Johns Island, SC. The fabric is a textured sheer with a light blue/tan stripe. It was used on panels, valances, and bedskirt. All items are lined in a light weight cotton. The panels are stationary, and the blinds can be pulled up to hide behind the valances. Throw pillows were made to co-ordinate with the coastal colors. The bedcover was made with poly- batting sewn between the top fabric and lining on the back side. This matches the 3 euros on the headboard. The bench was recovered, and we added the buttons for a tufted effect.

 BARCELONA DESIGN CORP
The original kitchen was all falling apart, with all small rooms that were added and moved through the years. We cleared the space and recovered the cathedral ceilings.
We plastered all the walls between the beams.
The interiors are transitional to give a fresh look to the house. There is nothing more attractive than a contrast between classic structure and contemporary interior or vice versa.
Photography by John Connell.
 Andrea Canedo Design
This beautiful house is a statement of elegance and style. Our main goal was to create a livable, cheerful mood that promotes rest and recover from the family active life, and is meant for friend-filled enjoyment.
We chose the perfect pieces and accessories to aesthetically amalgamate the customer’s kitchen, dinning and family room areas.
We selected accessories taking into careful consideration the existing furniture and architectural style of the room, bringing a color palate to create a happy and optimistic atmosphere.
A place designed for entertaining and receiving friend! The custom-made sectional sofa is dressed in a monochromatic, durable fabric that stands up to social gathering and provides comfort for long movie nights. It is complemented with texture and subtle variation of color achieving and inviting setting.
 L&M Design.Build.Furnish
This beautiful dining room was created using most of the homeowners original pieces. The chairs seats were recovered and we added fully upholstered new chairs on the ends of the table to give a contemporary feel. The drapery also adds to the modern feel of the space, while the paneled walls lends itself to its traditional bases. The beveled glass in the window and butler's pantry doors adds sparkle and drama to the room.

 HK Interiors LLC
Roseanne Valenza Photography
Had the pleasure to work on this beauty over the years. Check out the before and after gallery to see the the dramatic transformations that took place.
 Dawn Christine, Architect PLLC
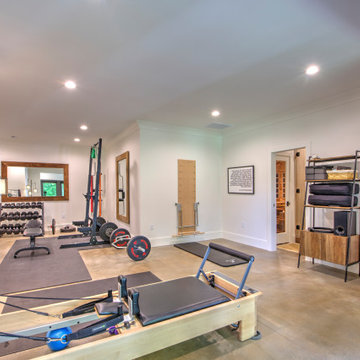
The basement centers around a fully equipped gym designed for daily use. Just steps away, a spa bath offers the perfect place to recover after a workout. Whether cooling down with a plunge in the pool, detoxing in the sauna, or simply showering and resetting for the day, the layout makes health and wellness an effortless part of home life.

 Living Swell
Recovering existing furniture with updated and fun fabrics, a new custom rug, designed by Diana, custom window treatments, a fresh coat of paint and new home accents provide the soothing and cheery vibe our client sought after.

 Northlight Interiors
Walls are wrapped in a warm, Knotty-Alder paneling. The original stone fireplace received a reclaimed mantel. The spool chairs are wrapped in Ralph Lauren wool Tartan plaid. The extra deep, American Made leather sectional holds family and guest as they recover from a busy day at the lake.


 Living Swell
Recovering existing furniture with updated and fun fabrics, a new custom rug, designed by Diana, custom window treatments, a fresh coat of paint and new home accents provide the soothing and cheery vibe our client sought after.
 More Wow
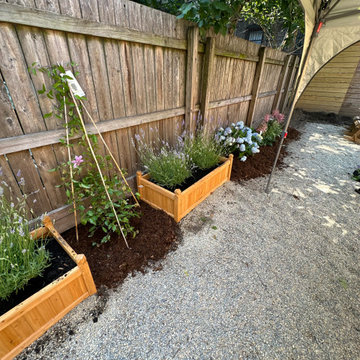
A couple wanted to recover their overgrown backyard and create their own country-style retreat inside the city.
The project included spatial planning to carve out three distinct spaces for the couple--a hardscaped patio with a grill and chaise-lounge chairs, a dining area surrounded by a small vegetable garden, and an outdoor entertaining space. More Wow's partners conducted extensive weeding for the client. We designed all of the spaces as well as the plant selection based on a variety of criteria, including plant blooming timelines, and managed the installation of the plants in the space as well as the furniture purchasing.
The majority of the budget for this project was put into the planning, plant procurement, and actual landscaping, with minimal budget allocated for actual furniture per client priorities.
76