
Search results for "Recover" in Home Design Ideas

 Melissa Clark Interiors
This outdoor dining area was the catalyst for the design choices made in this back yard retreat. My clients currently owned this dining room furniture. We chose a fun stripe fabric to recover the dining chair cushions and added blue pots with orange purslane to balance out the area and tie it in with the rest of the back yard design.

 Kasabella
Room was transformed from a "pink parlor" to a peaceful cream and taupe oasis. Furniture was recovered, ornate drapery was replaced with simple pinch-pleat panels, existing art and mirror was grouped together gallery style and it was all topped off with a glass beaded chandelier.
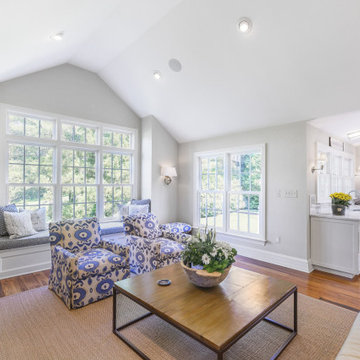
 Goodwin Heart Pine Company
1800sf 5-1/4” River-Recovered Midnight Heart Pine Select. Also bought 25LF of 5-1/2” Bull Nosed Trim.
Example of a large classic open concept dark wood floor and red floor living room library design in DC Metro with white walls, a standard fireplace, a stone fireplace and a wall-mounted tv
Example of a large classic open concept dark wood floor and red floor living room library design in DC Metro with white walls, a standard fireplace, a stone fireplace and a wall-mounted tv
Find the right local pro for your project

 Patio Lane
Look at this dramatic and colorful transformation of an ordinary patio bench! Looks like a great place to lounge and relax now.
http://patiolane.com/blog/rainbow-sunbrella-pillows-brightens-backyard-retreat/
CUSTOMER TESTIMONIAL
"The pillows arrived in time and look great! We purchased the seat and side pillow fabric from you and had the existing cushions recovered. Thank you for being so easy to work with!"

 Mortar Architecture + Development
Located in one of Brooklyn’s oldest and most iconic neighborhoods, this 10-unit residential building exemplifies the firm’s approach to architecture and development. Mortar integrated recovered materials from the building site, as well as locally sourced and re-claimed building products, into the design and construction. The approach substantially reduced costs for investors, while resulting in an environmentally responsible building whose modern aesthetic harmonizes beautifully with its historic setting. Each living space is uniquely is tailored to meet the needs of modern individuals and families.

 Sarah Coe Design LLC
From out dated to high-end hotel, this master suite was brought from the 1980's to date both by look and by function.
Inspiration for a large timeless master carpeted and gray floor bedroom remodel in Chicago with gray walls
Inspiration for a large timeless master carpeted and gray floor bedroom remodel in Chicago with gray walls

 Imbue Design
An energetic climber, nutritionist, pathologist, doctor and full time awesome human approached us for her third project under the Imbue label. We were beside ourselves and ready for the task of creating her permanent retreat.
Being a professional busybody, the focus of the project was to disconnect, relax and recover. The home's soft corners immediately draw you into the womb of the dwelling; a sunken social room with a mind expanding canyon view.
The secondary function of the refuge was to house dear friends and acquaintances of the vertical realm. The home is a great example of altruistic architecture. Take time to study the plan and understand why a couch surfer may never want to leave.
Please come in, sit back and unwind.
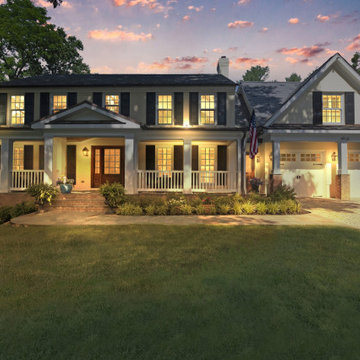 Goodwin Heart Pine Company
1800sf 5-1/4” River-Recovered Midnight Heart Pine Select. Also bought 25LF of 5-1/2” Bull Nosed Trim.
Large traditional yellow three-story house exterior idea in DC Metro with a shingle roof and a gray roof
Large traditional yellow three-story house exterior idea in DC Metro with a shingle roof and a gray roof
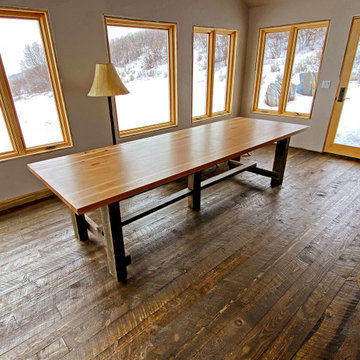
 Hardwood Lumber Company
"We had HLC fabricate a 3.5' x 10' x 1 3/4" alder bank for our family dining table. It came within a reasonable time, and exceeded expectations in workmanship and quality. I finished and built the base on 100 year old recover oak beams. She's a beauty. The proof of HLC's products and service and we just order a 5' x 5' x 1 3/4" blank for our kitchen island! I highly recommend HLC products!" John

 DANE AUSTIN INTERIOR DESIGN Boston & Cambridge
DANE AUSTIN DESIGN creates a safe place for cancer and transplant patients to rest, heal and recover.
After this organization, similar to Ronald McDonald House, received a gift certificate donated from Dane's design firm for their annual silent auction, they selected DANE AUSTIN DESIGN and his team to makeover this apartment . Dane excels at designing stylish, comfortable and sophisticated spaces while keeping the client’s budget and priorities top of mind.
Photograph © Scott Henrichsen Photography.
Project designed by Boston interior design studio Dane Austin Design. They serve Boston, Cambridge, Hingham, Cohasset, Newton, Weston, Lexington, Concord, Dover, Andover, Gloucester, as well as surrounding areas.
For more about Dane Austin Design, click here: https://daneaustindesign.com/

 Andrea Canedo Design
This beautiful house is a statement of elegance and style. Our main goal was to create a livable, cheerful mood that promotes rest and recover from the family active life, and is meant for friend-filled enjoyment.
We chose the perfect pieces and accessories to aesthetically amalgamate the customer’s kitchen, dinning and family room areas.
We selected accessories taking into careful consideration the existing furniture and architectural style of the room, bringing a color palate to create a happy and optimistic atmosphere.
A place designed for entertaining and receiving friend! The custom-made sectional sofa is dressed in a monochromatic, durable fabric that stands up to social gathering and provides comfort for long movie nights. It is complemented with texture and subtle variation of color achieving and inviting setting.

 User
Retro style sofa mixes well with reclaimed side tables and bright area rug.
Mid-sized trendy open concept medium tone wood floor living room photo in Tampa with beige walls, no fireplace and a tv stand
Mid-sized trendy open concept medium tone wood floor living room photo in Tampa with beige walls, no fireplace and a tv stand
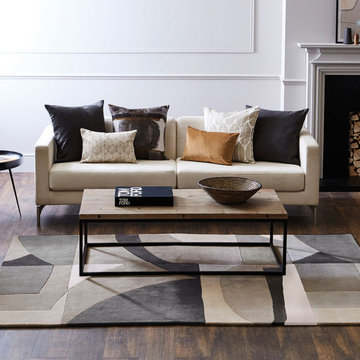
 Rugs.ie
Perfect for modern and contemporary homes, the Harlequin Bodega Stone rug features a striking abstract-geometric pattern in harmonious shades of grey. Perfectly suited for a living room, dining room or even a study, the neutral colours and striking design will add a touch of interest without overpowering your original decor. Handtufted from pure wool, this area rug boasts a luxuriously soft and voluminous pile that quickly recovers its height after furniture compression. Wool rugs are durable, naturally flame retardant and have good stain resistant, making them the perfect choice for busy homes.
 Imbue Design
An energetic climber, nutritionist, pathologist, doctor and full time awesome human approached us for her third project under the Imbue label. We were beside ourselves and ready for the task of creating her permanent retreat.
Being a professional busybody, the focus of the project was to disconnect, relax and recover. The home's soft corners immediately draw you into the womb of the dwelling; a sunken social room with a mind expanding canyon view.
The secondary function of the refuge was to house dear friends and acquaintances of the vertical realm. The home is a great example of altruistic architecture. Take time to study the plan and understand why a couch surfer may never want to leave.
Please come in, sit back and unwind.

 Sarah Seung-McFarland
Photo: Sarah Seung-McFarland © 2017 Houzz
Inspiration for an eclectic bedroom remodel in New York
Inspiration for an eclectic bedroom remodel in New York

 Jordana Nicholson
Photo: Jordana Nicholson © 2016 Houzz
Inspiration for an eclectic living room remodel in Nashville
Inspiration for an eclectic living room remodel in Nashville

 BEVOLO GAS & ELECTRIC LIGHTS
PENNSYLVANIA BARN
A century-old barn was meticulously documented, disassembled, and transported from Pennsylvania to a farm in Alabama. In its new location, local stone serves as a base for the reconstructed barn that provides areas for a guest suite, storage, and parking. A craftsman from Pennsylvania was recruited to ensure that the barn’s structure and joinery were consistent with its original construction. The center of the home is anchored by a Russian stove that sits in the open barn frame and heats the entire house. The bedroom suite is designed as a discrete loft space to allow for privacy from the main living area. A rooftop “lantern” was added along with open porches to bring light into the interiors. Artifacts recovered from the barn’s original site were also utilized within the home, such as the frame of an old wagon that now hangs above the kitchen.

 Kathryn Vaught Interiors
This home took lifeless fruitwood single step stain; and 'richened it up' using glazes and finish. We can back with a wonderful butter yellow we used in my client's previous home. She loves 'clear color' we brought in Happy yellow and red fabrics and recovered most all of here furniture. We brought in this Schumacher rug to lighted up the hardwood floors. Mouldings were added here and there and we replace fireplace immediate surround with black granite. Over the years, and homes, I have had the pleasure of working with my client to acquire most everything, an ever evolving journey.

 Brad Ramsey Interiors
Inspiration for a large transitional enclosed medium tone wood floor family room remodel in Nashville with beige walls, a standard fireplace, a stone fireplace and a wall-mounted tv
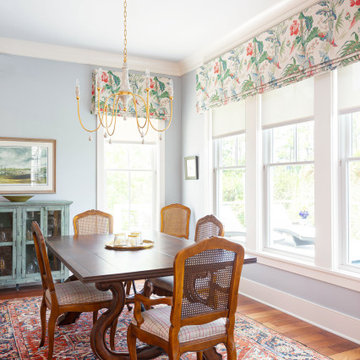
 Aiden Fabrics
To continue the color scheme, the Kitchen windows were dressed in Schumacher Tropique Document, and the chair seats were recovered in Juttah Fruitcake from Magnolia Fabrics. The idea was that the chairs in both the dining room and kitchen could be used together for extra seating while complementing each other without matching.
Photos by Ebony Ellis for Charleston Home + Design Magazine
77