
Search results for "Recover" in Home Design Ideas

 PlaidFox Studio
Large beach style light wood floor and brown floor enclosed dining room photo in Vancouver with gray walls, a standard fireplace and a brick fireplace

 Sandra John Interiors, Inc.
After Photo - Designed by Sandra John Interiors 2017
Lillian August chairs reupholstered in Thibaut Bowen with Schumacher trim moved from the sofa grouping to be fireside adding Hickory Chair ottomans recovered in Kravet Ikat

 Westlake Development Group, LLC
Blackstone Edge Studios
Example of a huge mountain style dark wood floor game room design in Portland with beige walls and a wall-mounted tv
Example of a huge mountain style dark wood floor game room design in Portland with beige walls and a wall-mounted tv
Find the right local pro for your project

 Kacy Design Interiors, LLC
This updated TV pier unit/armoire has been chalk painted in lime green, and is used here to store games and display artwork. Painting by Patti Pilshaw. The faux finished columns surround the room and along with the fireplace were repainted by Emily Andrews, Faux Couture Finishes
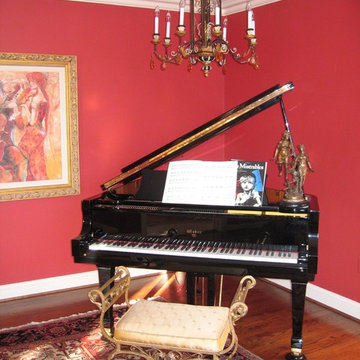
 Linda Stotts Interiors
This is a part of a music room that was in the "company" of a grand piano. The furniture were "finds" in antique stores and recovered to play a huge roll in thre final look of the room. The coffee table is an original table from France and when found in an antique store, no restoration was needed. While this room looks very "do not sit on" it is used often for friends and relatives of my client to be entertained when she is playing her piano.

 NOMI - Luxury Bathroom Remodel
This Asian inspired bathroom provides the homeowner a home oasis in which to rest, unwind and recover at the end of each day, as well as a calming space where to prepare for the busy day ahead.
A sense of tranquility, well-being, balance and visual harmony is at the heart of the design aesthetic, which evokes these qualities with the use of clean lines, minimalist decor, soothing color schemes, and natural materials.
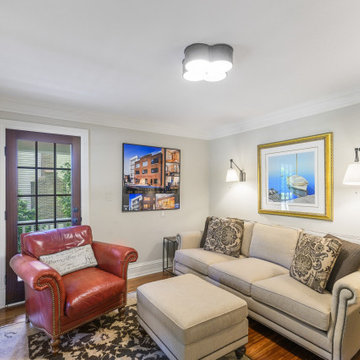
 Goodwin Heart Pine Company
1800sf 5-1/4” River-Recovered Midnight Heart Pine Select. Also bought 25LF of 5-1/2” Bull Nosed Trim.
Mid-sized elegant enclosed dark wood floor and red floor living room library photo in DC Metro with white walls, no fireplace and no tv
Mid-sized elegant enclosed dark wood floor and red floor living room library photo in DC Metro with white walls, no fireplace and no tv
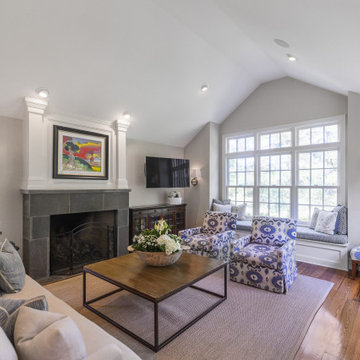 Goodwin Heart Pine Company
1800sf 5-1/4” River-Recovered Midnight Heart Pine Select. Also bought 25LF of 5-1/2” Bull Nosed Trim.
Inspiration for a large timeless open concept dark wood floor and red floor living room library remodel in DC Metro with white walls, a standard fireplace, a stone fireplace and a wall-mounted tv
Inspiration for a large timeless open concept dark wood floor and red floor living room library remodel in DC Metro with white walls, a standard fireplace, a stone fireplace and a wall-mounted tv

 Jameson Design Group
The entry of this home is the perfect transition from the bright tangerine exterior. The turquoise front door opens up to a small colorful living room and a long hallway featuring reclaimed shiplap recovered from other rooms in the house. The 14 foot multi-color runner provides a preview of all the bright color pops featured in the rest of the home.

 Gingerwood
Recovering existing sittting area pieces with the custom king bed creates a regal, yet serene Master retreat. Rich embroidered silks, linens, plush velvets, and sateens, boldly contrast a traditional damask & striped comforter with modern graphics to deliver sensual elegance.
Photos by Jerry Hayes

 Fava Design Group
To match the warmth of our concept, we stained this gorgeous Haywood desk a darker color and accessorized with fun vintage and vintage-inspired pieces. The geometric Kelly Wearstler chandelier from Visual Comfort casts a fantastic effect onto the surrounding walls, especially in person. The Herman Miller wall clock from Mostly Modern and funky wired chair from Joseph Anfuso add more linear forms to the space which beautifully juxtapose the custom oversized floor pillows and faux fur and luxcite stool in the foreground that were recovered with various beautiful fabrics donated by Stark and ROMO.
Photographer: Craig Denis Creative

 Kathryn J. LeMaster Art & Design
Rett Peek, Kathryn J. LeMaster
Example of an eclectic living room design in Little Rock
Example of an eclectic living room design in Little Rock
 Linda Stotts Interiors
This is a part of a music room that was in the "company" of a grand piano. The furniture were "finds" in antique stores and recovered to play a huge roll in thre final look of the room. The coffee table is an original table from France and when found in an antique store, no restoration was needed. While this room looks very "do not sit on" it is used often for friends and relatives of my client to be entertained when she is playing her piano.
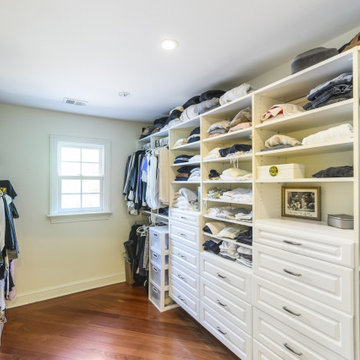 Goodwin Heart Pine Company
1800sf 5-1/4” River-Recovered Midnight Heart Pine Select. Also bought 25LF of 5-1/2” Bull Nosed Trim.
Large elegant dark wood floor and red floor walk-in closet photo in DC Metro with white cabinets
Large elegant dark wood floor and red floor walk-in closet photo in DC Metro with white cabinets

 Imbue Design
An energetic climber, nutritionist, pathologist, doctor and full time awesome human approached us for her third project under the Imbue label. We were beside ourselves and ready for the task of creating her permanent retreat.
Being a professional busybody, the focus of the project was to disconnect, relax and recover. The home's soft corners immediately draw you into the womb of the dwelling; a sunken social room with a mind expanding canyon view.
The secondary function of the refuge was to house dear friends and acquaintances of the vertical realm. The home is a great example of altruistic architecture. Take time to study the plan and understand why a couch surfer may never want to leave.
Please come in, sit back and unwind.
 Goodwin Heart Pine Company
1800sf 5-1/4” River-Recovered Midnight Heart Pine Select. Also bought 25LF of 5-1/2” Bull Nosed Trim.
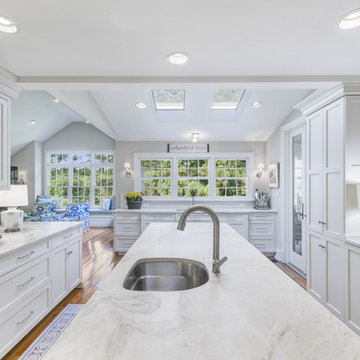
Large elegant galley dark wood floor and red floor eat-in kitchen photo in DC Metro with a single-bowl sink, beaded inset cabinets, white cabinets, granite countertops, white backsplash, an island, white countertops and stainless steel appliances
Large elegant galley dark wood floor and red floor eat-in kitchen photo in DC Metro with a single-bowl sink, beaded inset cabinets, white cabinets, granite countertops, white backsplash, an island, white countertops and stainless steel appliances
 Imbue Design
An energetic climber, nutritionist, pathologist, doctor and full time awesome human approached us for her third project under the Imbue label. We were beside ourselves and ready for the task of creating her permanent retreat.
Being a professional busybody, the focus of the project was to disconnect, relax and recover. The home's soft corners immediately draw you into the womb of the dwelling; a sunken social room with a mind expanding canyon view.
The secondary function of the refuge was to house dear friends and acquaintances of the vertical realm. The home is a great example of altruistic architecture. Take time to study the plan and understand why a couch surfer may never want to leave.
Please come in, sit back and unwind.
 Imbue Design
An energetic climber, nutritionist, pathologist, doctor and full time awesome human approached us for her third project under the Imbue label. We were beside ourselves and ready for the task of creating her permanent retreat.
Being a professional busybody, the focus of the project was to disconnect, relax and recover. The home's soft corners immediately draw you into the womb of the dwelling; a sunken social room with a mind expanding canyon view.
The secondary function of the refuge was to house dear friends and acquaintances of the vertical realm. The home is a great example of altruistic architecture. Take time to study the plan and understand why a couch surfer may never want to leave.
Please come in, sit back and unwind.

 China Furniture and Arts
Although very traditional in nature, these pieces have a timeless feel suitable for any contemporary dwelling. The unique cabinet features a traditional Tibetan motif and was created from repurposed elm lumber recovered from rural villages in northern China.
 Imbue Design
An energetic climber, nutritionist, pathologist, doctor and full time awesome human approached us for her third project under the Imbue label. We were beside ourselves and ready for the task of creating her permanent retreat.
Being a professional busybody, the focus of the project was to disconnect, relax and recover. The home's soft corners immediately draw you into the womb of the dwelling; a sunken social room with a mind expanding canyon view.
The secondary function of the refuge was to house dear friends and acquaintances of the vertical realm. The home is a great example of altruistic architecture. Take time to study the plan and understand why a couch surfer may never want to leave.
Please come in, sit back and unwind.
79