
Search results for "Recover" in Home Design Ideas
 Phoenix Home Remodeling
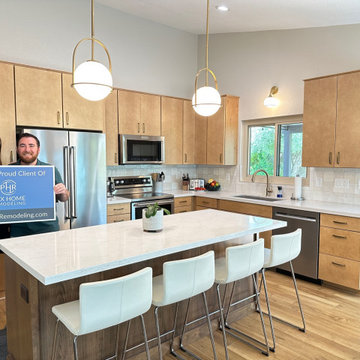
Eric & Jeni wanted to recover the magic their kitchen had lost. They knew something needed to be done but weren't sure how to go about it, so they came to us to finally have their dream kitchen.
The cabinetry was dated and the soffit above the upper cabinets made the space feel dark and confined. The countertops had seen better days, showing signs of wear and tear.
Their renovation began with the removal of the soffit above the upper cabinets to brighten and open up their space. Then, Waypoint Rye cabinetry was meticulously installed and completed with Jeffrey Alexander pulls on both the doors and drawers.
For the countertops, Pro Frost Quartz was selected for the kitchen perimeter, offering a clean and durable surface, which is complimented with the new accent island countertop which features the eye-catching Montreal Quartz countertops.
Eric and Jeni selected Flash Ivory Square to create a stunning backsplash that adds to the clean and bright feel to their space. The Hinkley pendant with etched opal glass adds a modern sophistication to the area.
 Phoenix Home Remodeling
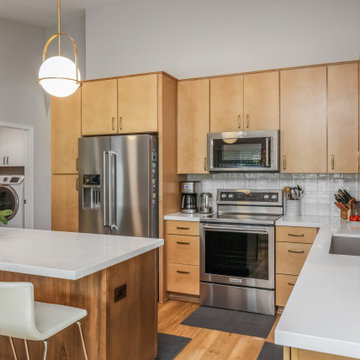
Eric & Jeni wanted to recover the magic their kitchen had lost. They knew something needed to be done but weren't sure how to go about it, so they came to us to finally have their dream kitchen.
The cabinetry was dated and the soffit above the upper cabinets made the space feel dark and confined. The countertops had seen better days, showing signs of wear and tear.
Their renovation began with the removal of the soffit above the upper cabinets to brighten and open up their space. Then, Waypoint Rye cabinetry was meticulously installed and completed with Jeffrey Alexander pulls on both the doors and drawers.
For the countertops, Pro Frost Quartz was selected for the kitchen perimeter, offering a clean and durable surface, which is complimented with the new accent island countertop which features the eye-catching Montreal Quartz countertops.
Eric and Jeni selected Flash Ivory Square to create a stunning backsplash that adds to the clean and bright feel to their space. The Hinkley pendant with etched opal glass adds a modern sophistication to the area.

 Jennifer Gardner Design
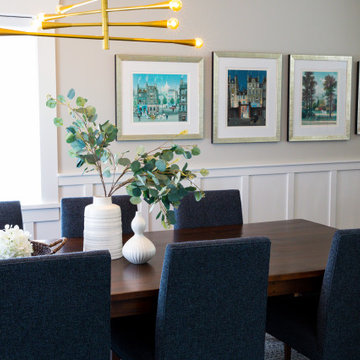
This classic Seattle home refresh is layered with fresh and calming blues, creamy whites and pale grays. Durable performance fabrics were a priority to hold up well to kids and pets. A beloved Knoll chair and ottoman were recovered in a soft, curl up in me fabric. A custom shelf was installed on the wall behind the sofa to act as a landing spot for ambient lighting and decor accessories. The dining table received a refinish in a deeper hue and was paired with upholstered chairs that can be sat in for hours. The new area rug is part of an indoor outdoor collection and will hold up to spills and dirt. New lighting throughout the home added a much needed brightness and a collection of artwork from years of global travel now grace the walls. One of our favorite pops of fun is the ombre stair detail leading down to the basement family play and hang out zone. The family room received a durable sectional in a modern gray and Rifle Paper accent pillows add playful pattern and color.
Find the right local pro for your project
 Jennifer Gardner Design
This classic Seattle home refresh is layered with fresh and calming blues, creamy whites and pale grays. Durable performance fabrics were a priority to hold up well to kids and pets. A beloved Knoll chair and ottoman were recovered in a soft, curl up in me fabric. A custom shelf was installed on the wall behind the sofa to act as a landing spot for ambient lighting and decor accessories. The dining table received a refinish in a deeper hue and was paired with upholstered chairs that can be sat in for hours. The new area rug is part of an indoor outdoor collection and will hold up to spills and dirt. New lighting throughout the home added a much needed brightness and a collection of artwork from years of global travel now grace the walls. One of our favorite pops of fun is the ombre stair detail leading down to the basement family play and hang out zone. The family room received a durable sectional in a modern gray and Rifle Paper accent pillows add playful pattern and color.

 Hammer & Hand
Madrona Passive House, a new Seattle home designed by SHED Architecture & Design and built by Hammer & Hand, combines contemporary design with high performance building to create an environmentally responsive and resource-efficient house.
The home’s airtight, super-insulated building envelope and passive design minimize energy consumption while providing superior thermal comfort to occupants. A heat recovery ventilator supplies constant fresh air to the home’s interior while recovering 90% of thermal energy from exhaust air for reuse inside. A rooftop solar photovoltaic array will provide enough energy to offset most, perhaps all, of the home’s energy consumption on a net annual basis. To manage stormwater the project employs permeable pavers for site hardscape and two cisterns to capture and control rainwater from the home’s roof and the green roof on the garage.
By investing in sustainable site development strategies, efficient building systems and an advanced envelope, the project aims to respect the home’s environmentally critical site and achieve one of the world’s most demanding building energy standards: Passive House.
Photos by Mark Woods Photography.

 Emerging Architects Studio
Designed for a family with quirky and artistic values, the Wood Be New Again [WBNA] Residence is a renovation project where our team tried to integrate the family’s values of art and recycling together with actual recovered materials from their original house.
In tackling the project, our team positioned multiple family areas in the house that are visually linked with one another. The living area greets guests as they enter the home while the private family area at the second floor overlooks the ground floor. A glass panel on the roof provides visual connection between the interiors of the house to their roof deck that the family requested for their stargazing sessions.
Our team also allowed natural daylight to shower the interiors of the house through strategic placement of roof openings and glass roof panels.
Lastly, wood plays an integral part in the overall aesthetic to highlight the family’s connection with nature. This is achieved by repurposing and the integrating recycled wood and walls from their old house into the new design.
 Emerging Architects Studio
Designed for a family with quirky and artistic values, the Wood Be New Again [WBNA] Residence is a renovation project where our team tried to integrate the family’s values of art and recycling together with actual recovered materials from their original house.
In tackling the project, our team positioned multiple family areas in the house that are visually linked with one another. The living area greets guests as they enter the home while the private family area at the second floor overlooks the ground floor. A glass panel on the roof provides visual connection between the interiors of the house to their roof deck that the family requested for their stargazing sessions.
Our team also allowed natural daylight to shower the interiors of the house through strategic placement of roof openings and glass roof panels.
Lastly, wood plays an integral part in the overall aesthetic to highlight the family’s connection with nature. This is achieved by repurposing and the integrating recycled wood and walls from their old house into the new design.
 Emerging Architects Studio
Designed for a family with quirky and artistic values, the Wood Be New Again [WBNA] Residence is a renovation project where our team tried to integrate the family’s values of art and recycling together with actual recovered materials from their original house.
In tackling the project, our team positioned multiple family areas in the house that are visually linked with one another. The living area greets guests as they enter the home while the private family area at the second floor overlooks the ground floor. A glass panel on the roof provides visual connection between the interiors of the house to their roof deck that the family requested for their stargazing sessions.
Our team also allowed natural daylight to shower the interiors of the house through strategic placement of roof openings and glass roof panels.
Lastly, wood plays an integral part in the overall aesthetic to highlight the family’s connection with nature. This is achieved by repurposing and the integrating recycled wood and walls from their old house into the new design.
 Kitchen Solvers of Jacksonville
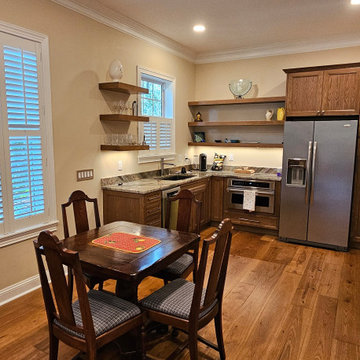
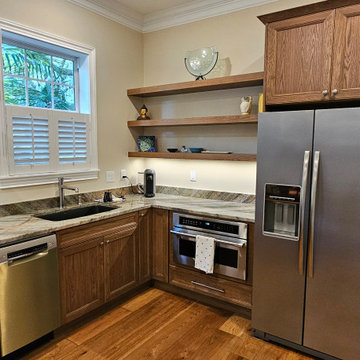
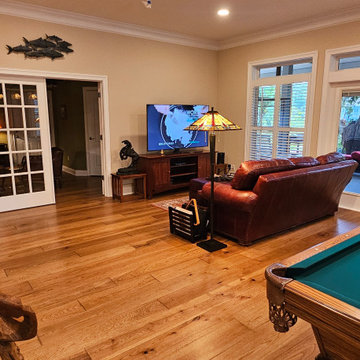
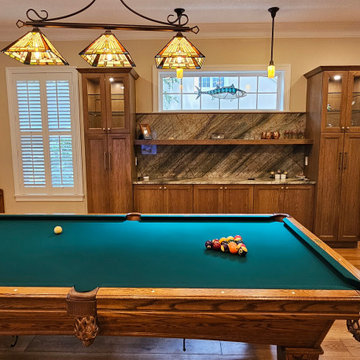
Two years ago, we did the kitchen in this house. Now, in their downstairs, they have a guest suite they wish to convert into a party room with a kitchenette. The husband wanted a pool room and wine/bourbon room. The wife hosts Mahjong neighborhod parties and wanted a kitchenette and buffet area for serving food. First, we demo’d the entire space, took out the wall between the living room and the kitchen and replaced all the flooring with a hickory hardwood engineered floor. The remodel of the space included updating all of the wiring and lighting, including multiple smart switches to Alexa control lights that would have been difficult to wire otherwise. With the sheet rock patched and painted, we built back the room creating the “man-cave” vibe with dark wood floors, stained cabinetry and new lighting fixtures. The wine/bourbon room got a new large wine cooler. Finally, the pool table was relocated and recovered with new green felt. They both could not be happier with the result.
 Kitchen Solvers of Jacksonville
Two years ago, we did the kitchen in this house. Now, in their downstairs, they have a guest suite they wish to convert into a party room with a kitchenette. The husband wanted a pool room and wine/bourbon room. The wife hosts Mahjong neighborhod parties and wanted a kitchenette and buffet area for serving food. First, we demo’d the entire space, took out the wall between the living room and the kitchen and replaced all the flooring with a hickory hardwood engineered floor. The remodel of the space included updating all of the wiring and lighting, including multiple smart switches to Alexa control lights that would have been difficult to wire otherwise. With the sheet rock patched and painted, we built back the room creating the “man-cave” vibe with dark wood floors, stained cabinetry and new lighting fixtures. The wine/bourbon room got a new large wine cooler. Finally, the pool table was relocated and recovered with new green felt. They both could not be happier with the result.
 Emerging Architects Studio
Designed for a family with quirky and artistic values, the Wood Be New Again [WBNA] Residence is a renovation project where our team tried to integrate the family’s values of art and recycling together with actual recovered materials from their original house.
In tackling the project, our team positioned multiple family areas in the house that are visually linked with one another. The living area greets guests as they enter the home while the private family area at the second floor overlooks the ground floor. A glass panel on the roof provides visual connection between the interiors of the house to their roof deck that the family requested for their stargazing sessions.
Our team also allowed natural daylight to shower the interiors of the house through strategic placement of roof openings and glass roof panels.
Lastly, wood plays an integral part in the overall aesthetic to highlight the family’s connection with nature. This is achieved by repurposing and the integrating recycled wood and walls from their old house into the new design.
 Emerging Architects Studio
Designed for a family with quirky and artistic values, the Wood Be New Again [WBNA] Residence is a renovation project where our team tried to integrate the family’s values of art and recycling together with actual recovered materials from their original house.
In tackling the project, our team positioned multiple family areas in the house that are visually linked with one another. The living area greets guests as they enter the home while the private family area at the second floor overlooks the ground floor. A glass panel on the roof provides visual connection between the interiors of the house to their roof deck that the family requested for their stargazing sessions.
Our team also allowed natural daylight to shower the interiors of the house through strategic placement of roof openings and glass roof panels.
Lastly, wood plays an integral part in the overall aesthetic to highlight the family’s connection with nature. This is achieved by repurposing and the integrating recycled wood and walls from their old house into the new design.

 Robin's Nest Interiors
The last installment of our Summer Porch Series is actually my own Screened Porch. My husband Tom and I love this outdoor space, and I have designed it like I would any other room in my home. When we purchased our home, it was just a covered porch. We added the screens, and it has been worth every penny. A couple of years ago, we even added a television out here so we could watch our beloved Bulldogs play football. We brought the all-weather wicker furniture from our previous home, but I recently had the cushions recovered in outdoor fabrics of blues and greens. This extends the color palette from my newly redesigned Den into this space.
I added colorful accessories like an oversized green ceramic lamp, and navy jute poufs serve as my coffee table. I even added artwork to fill the large wall over a console. Of course, I let nature be the best accessory and filled pots and hanging baskets with pet friendly plants.
We love our Screened Porch and utilize it as a third living space in our home. We hope you have enjoyed our Summer Porch Series and are inspired to redesign your outdoor spaces. If you need help, just give us a call. Enjoy!

 HomeStory Doors of Orange County
This traditional 3-Panel style door features three same sized, horizontal panels. Strong and beautiful, this door features uncomplicated style, quality and attention to detail. Because it is designed to stand up to daily use, it won’t shrink, expand or warp even when exposed to the environment. This eco-friendly door is created from recycled and recovered wood fiber. It also has a very smooth surface for painting.
Made to order, this is a perfect choice for custom size openings, including hvac closets, custom cabinets and more. It is also available for closets, pocket doors, fire doors and barn doors. Stile and rail construction offers true square corners and a proven hardwood edge system making it built to last for many years to come. A wide selection of door knobs and levers, as well as a variety of paint colors, carefully chosen to coordinate with most interior doorjambs and moldings, are also available.

 Hammer & Hand
This kitchen and bathroom remodel, designed by Kevin Fischer at Alice Design and Charlotte Cooney of Domestic Arts, realizes the homeowners' vision of a clean, simple and utilitarian space. The home remodel features a new kitchen, bathroom, and living area.
Photography by Mitchell Snyder.
 Kitchen Solvers of Jacksonville
Two years ago, we did the kitchen in this house. Now, in their downstairs, they have a guest suite they wish to convert into a party room with a kitchenette. The husband wanted a pool room and wine/bourbon room. The wife hosts Mahjong neighborhod parties and wanted a kitchenette and buffet area for serving food. First, we demo’d the entire space, took out the wall between the living room and the kitchen and replaced all the flooring with a hickory hardwood engineered floor. The remodel of the space included updating all of the wiring and lighting, including multiple smart switches to Alexa control lights that would have been difficult to wire otherwise. With the sheet rock patched and painted, we built back the room creating the “man-cave” vibe with dark wood floors, stained cabinetry and new lighting fixtures. The wine/bourbon room got a new large wine cooler. Finally, the pool table was relocated and recovered with new green felt. They both could not be happier with the result.
 Phoenix Home Remodeling
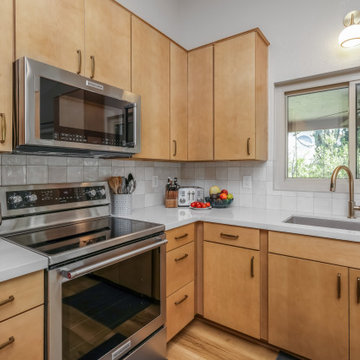
Eric & Jeni wanted to recover the magic their kitchen had lost. They knew something needed to be done but weren't sure how to go about it, so they came to us to finally have their dream kitchen.
The cabinetry was dated and the soffit above the upper cabinets made the space feel dark and confined. The countertops had seen better days, showing signs of wear and tear.
Their renovation began with the removal of the soffit above the upper cabinets to brighten and open up their space. Then, Waypoint Rye cabinetry was meticulously installed and completed with Jeffrey Alexander pulls on both the doors and drawers.
For the countertops, Pro Frost Quartz was selected for the kitchen perimeter, offering a clean and durable surface, which is complimented with the new accent island countertop which features the eye-catching Montreal Quartz countertops.
Eric and Jeni selected Flash Ivory Square to create a stunning backsplash that adds to the clean and bright feel to their space. The Hinkley pendant with etched opal glass adds a modern sophistication to the area.
 Kitchen Solvers of Jacksonville
Two years ago, we did the kitchen in this house. Now, in their downstairs, they have a guest suite they wish to convert into a party room with a kitchenette. The husband wanted a pool room and wine/bourbon room. The wife hosts Mahjong neighborhod parties and wanted a kitchenette and buffet area for serving food. First, we demo’d the entire space, took out the wall between the living room and the kitchen and replaced all the flooring with a hickory hardwood engineered floor. The remodel of the space included updating all of the wiring and lighting, including multiple smart switches to Alexa control lights that would have been difficult to wire otherwise. With the sheet rock patched and painted, we built back the room creating the “man-cave” vibe with dark wood floors, stained cabinetry and new lighting fixtures. The wine/bourbon room got a new large wine cooler. Finally, the pool table was relocated and recovered with new green felt. They both could not be happier with the result.

 Elms Interior Design
Photography by Michael J. Lee
Example of a mid-sized transitional guest bedroom design in Boston with white walls
Example of a mid-sized transitional guest bedroom design in Boston with white walls
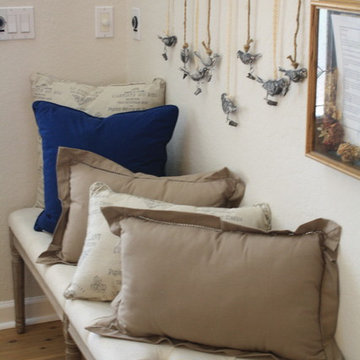
 CREATIVE DESIGN TEAM-Marya Flurnoy
We re-designed this home with our client's input and desires. The new family room included new TV media, art and accessories, refinished mantel and barstools. We selected new area rugs and reclaimed wood coffee table.
Once we changed the paint to a soft grey the whole house opened up to become bright and exquisite.
The Dining room was painted in dark red and gold's. Once the new coat of paint was applied, WOW..it became a completely different room. We loved our client's existing table and chairs. Instead of replacing we recovered in two fabrics that complement the custom drapery panels.
For the Living room, we repainted and refinished the existing mirror. With a few new added accessories and area rug the living room w=is made new!
The Foyer, Kitchen and halls were completed with new paint and accessories.
A spectacular new space!
by Sue Lee CDT staff writer
96