
Search results for "Recover" in Home Design Ideas
 Kitchen Solvers of Jacksonville
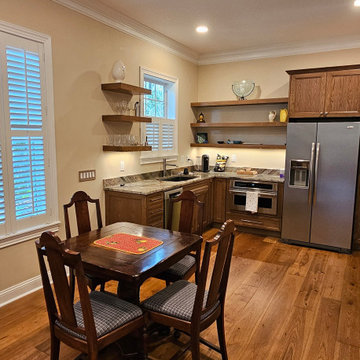
Two years ago, we did the kitchen in this house. Now, in their downstairs, they have a guest suite they wish to convert into a party room with a kitchenette. The husband wanted a pool room and wine/bourbon room. The wife hosts Mahjong neighborhod parties and wanted a kitchenette and buffet area for serving food. First, we demo’d the entire space, took out the wall between the living room and the kitchen and replaced all the flooring with a hickory hardwood engineered floor. The remodel of the space included updating all of the wiring and lighting, including multiple smart switches to Alexa control lights that would have been difficult to wire otherwise. With the sheet rock patched and painted, we built back the room creating the “man-cave” vibe with dark wood floors, stained cabinetry and new lighting fixtures. The wine/bourbon room got a new large wine cooler. Finally, the pool table was relocated and recovered with new green felt. They both could not be happier with the result.

 Saree Parry Design - Decorating Den Interiors
This charming Great Room was transformed into an inviting space for relaxation, reading, and socializing. This north-facing room comes to life with a rich colour scheme that also enhances the rich tones of the hardwood flooring, original to this cozy 1970's bungalow. Gone, however, are the bi-folding closet doors which too were original to the house -- they were replaced with sleek, sliding panels.
By the time we were contacted to help our Clients with this decorating project, they had already begun the process, a few months prior, with the purchase of a cocktail table and side table, as well as a ceramic lamp. These accessories served as the starting point for the new room design, while inspiration came from the eclectic art collection that my Clients have acquired over the years, on their travels.
Little details, like the added trim on this recovered lampshade, help create flow in the design, and make all the difference!
Photo: Justin Van Leeuwen
 Kitchen Solvers of Jacksonville
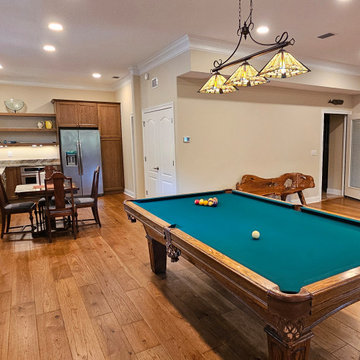
Two years ago, we did the kitchen in this house. Now, in their downstairs, they have a guest suite they wish to convert into a party room with a kitchenette. The husband wanted a pool room and wine/bourbon room. The wife hosts Mahjong neighborhod parties and wanted a kitchenette and buffet area for serving food. First, we demo’d the entire space, took out the wall between the living room and the kitchen and replaced all the flooring with a hickory hardwood engineered floor. The remodel of the space included updating all of the wiring and lighting, including multiple smart switches to Alexa control lights that would have been difficult to wire otherwise. With the sheet rock patched and painted, we built back the room creating the “man-cave” vibe with dark wood floors, stained cabinetry and new lighting fixtures. The wine/bourbon room got a new large wine cooler. Finally, the pool table was relocated and recovered with new green felt. They both could not be happier with the result.
Find the right local pro for your project
 Kitchen Solvers of Jacksonville
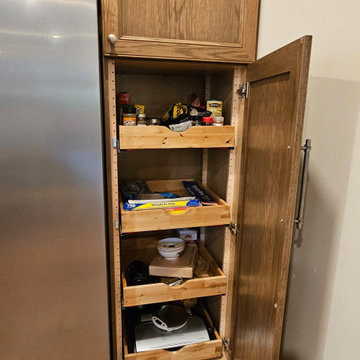
Two years ago, we did the kitchen in this house. Now, in their downstairs, they have a guest suite they wish to convert into a party room with a kitchenette. The husband wanted a pool room and wine/bourbon room. The wife hosts Mahjong neighborhod parties and wanted a kitchenette and buffet area for serving food. First, we demo’d the entire space, took out the wall between the living room and the kitchen and replaced all the flooring with a hickory hardwood engineered floor. The remodel of the space included updating all of the wiring and lighting, including multiple smart switches to Alexa control lights that would have been difficult to wire otherwise. With the sheet rock patched and painted, we built back the room creating the “man-cave” vibe with dark wood floors, stained cabinetry and new lighting fixtures. The wine/bourbon room got a new large wine cooler. Finally, the pool table was relocated and recovered with new green felt. They both could not be happier with the result.
 Kitchen Solvers of Jacksonville
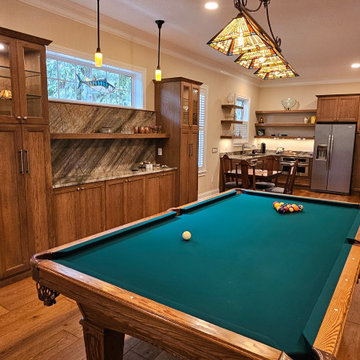
Two years ago, we did the kitchen in this house. Now, in their downstairs, they have a guest suite they wish to convert into a party room with a kitchenette. The husband wanted a pool room and wine/bourbon room. The wife hosts Mahjong neighborhod parties and wanted a kitchenette and buffet area for serving food. First, we demo’d the entire space, took out the wall between the living room and the kitchen and replaced all the flooring with a hickory hardwood engineered floor. The remodel of the space included updating all of the wiring and lighting, including multiple smart switches to Alexa control lights that would have been difficult to wire otherwise. With the sheet rock patched and painted, we built back the room creating the “man-cave” vibe with dark wood floors, stained cabinetry and new lighting fixtures. The wine/bourbon room got a new large wine cooler. Finally, the pool table was relocated and recovered with new green felt. They both could not be happier with the result.
 Phoenix Home Remodeling
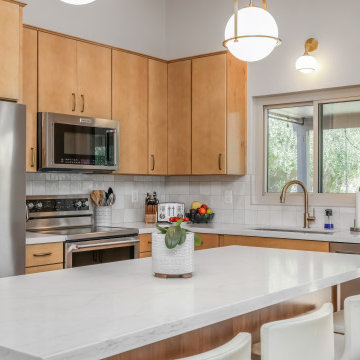
Eric & Jeni wanted to recover the magic their kitchen had lost. They knew something needed to be done but weren't sure how to go about it, so they came to us to finally have their dream kitchen.
The cabinetry was dated and the soffit above the upper cabinets made the space feel dark and confined. The countertops had seen better days, showing signs of wear and tear.
Their renovation began with the removal of the soffit above the upper cabinets to brighten and open up their space. Then, Waypoint Rye cabinetry was meticulously installed and completed with Jeffrey Alexander pulls on both the doors and drawers.
For the countertops, Pro Frost Quartz was selected for the kitchen perimeter, offering a clean and durable surface, which is complimented with the new accent island countertop which features the eye-catching Montreal Quartz countertops.
Eric and Jeni selected Flash Ivory Square to create a stunning backsplash that adds to the clean and bright feel to their space. The Hinkley pendant with etched opal glass adds a modern sophistication to the area.
 CREATIVE DESIGN TEAM-Marya Flurnoy
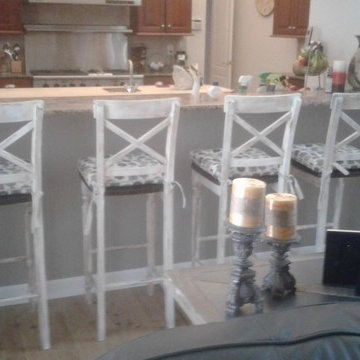
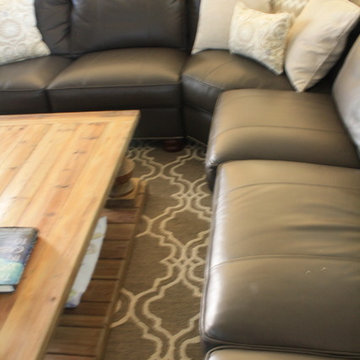
We re-designed this home with our client's input and desires. The new family room included new TV media, art and accessories, refinished mantel and barstools. We selected new area rugs and reclaimed wood coffee table.
Once we changed the paint to a soft grey the whole house opened up to become bright and exquisite.
The Dining room was painted in dark red and gold's. Once the new coat of paint was applied, WOW..it became a completely different room. We loved our client's existing table and chairs. Instead of replacing we recovered in two fabrics that complement the custom drapery panels.
For the Living room, we repainted and refinished the existing mirror. With a few new added accessories and area rug the living room w=is made new!
The Foyer, Kitchen and halls were completed with new paint and accessories.
A spectacular new space!
by Sue Lee CDT staff writer

 GMI Design Group
Breezy Coastal-Inspired Hearth Room
Sustainable, natural, wholly engaging, and a showcase for their cultural pieces and art was the concept for this home. The couple wanted to use sustainable and environmentally friendly products throughout their home as much as possible.
Being from both California and Florida, they wanted a coastal influence that didn’t look contrived or over-stylized in a Midwestern home. Also, they desired a serene, peaceful space where all senses were engaged. Incorporating the Feng Shui elements of wood, fire, earth, metal and water in color, texture and product choice was used in this design.
A problem area with the original room was a large, blocky oak fireplace. The top half was removed and the hearth was painted white, opening up the space considerably. The back wall was painted a serene blue as an accent.
An overall neutral palette of taupe, blues and grey balanced the wood tones found in the flooring and teak accents the couple acquired on their travels. We recovered their existing love seat with taupe diamond-stripe cotton in a slipcover style, adding to the casual atmosphere of a beach house. Organic cotton, hand-blocked pillows with red cherry blossoms provide a pop of color to the seating. A swivel rocker gives flexibility to multiple focal points and conversation.
The 100% hemp rug has a turquoise oversized damask print and is a plush anchor to the hearth setting. A long grey-washed rattan bench serves as a cocktail table and woven Roman shades provide needed contrast to the back wall. A distressed, reclaimed bench sits below bold art as a bright accent area to an overall neutral space.
The centerpiece of the room is a large cerulean blue buffet with fretwork & glass doors. A large Buddha head serves as a meditative focal point with Asian-inspired art and lighting.
Julie Austin Photography

 Nicole Lee Interior Designs
Amy E. Photography
Example of a large classic open concept light wood floor family room design in Phoenix with gray walls
Example of a large classic open concept light wood floor family room design in Phoenix with gray walls

 Maison et Jardin LLC
The painting by Brother Cletus set the pallet for this colorful corner. The game table is a reconditioned, original Danish Modern, flip top from the 1960's that we had shipped from Minnesota. The chairs were the owners. We recovered them in an Electric Blue Vinyl and refinished the legs to match the table. The retro light fixture finishes off the look to create the perfect place for doing puzzles, projects or playing games. The shade over the large window on the left is a simple black out as the room doubles a guest room . When open it looks across the deck to the waters of the canal and the dock with their fishing boat. Photography by Pamela Fulcher,
 Kitchen Solvers of Jacksonville
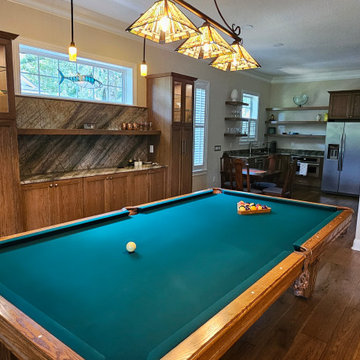
Two years ago, we did the kitchen in this house. Now, in their downstairs, they have a guest suite they wish to convert into a party room with a kitchenette. The husband wanted a pool room and wine/bourbon room. The wife hosts Mahjong neighborhod parties and wanted a kitchenette and buffet area for serving food. First, we demo’d the entire space, took out the wall between the living room and the kitchen and replaced all the flooring with a hickory hardwood engineered floor. The remodel of the space included updating all of the wiring and lighting, including multiple smart switches to Alexa control lights that would have been difficult to wire otherwise. With the sheet rock patched and painted, we built back the room creating the “man-cave” vibe with dark wood floors, stained cabinetry and new lighting fixtures. The wine/bourbon room got a new large wine cooler. Finally, the pool table was relocated and recovered with new green felt. They both could not be happier with the result.
 Jennifer Gardner Design
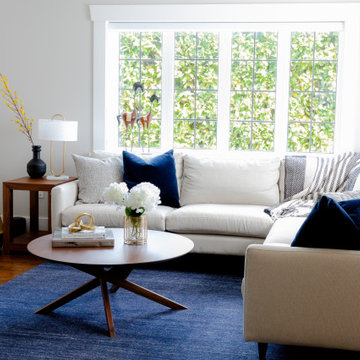
This classic Seattle home refresh is layered with fresh and calming blues, creamy whites and pale grays. Durable performance fabrics were a priority to hold up well to kids and pets. A beloved Knoll chair and ottoman were recovered in a soft, curl up in me fabric. A custom shelf was installed on the wall behind the sofa to act as a landing spot for ambient lighting and decor accessories. The dining table received a refinish in a deeper hue and was paired with upholstered chairs that can be sat in for hours. The new area rug is part of an indoor outdoor collection and will hold up to spills and dirt. New lighting throughout the home added a much needed brightness and a collection of artwork from years of global travel now grace the walls. One of our favorite pops of fun is the ombre stair detail leading down to the basement family play and hang out zone. The family room received a durable sectional in a modern gray and Rifle Paper accent pillows add playful pattern and color.
 CREATIVE DESIGN TEAM-Marya Flurnoy
We re-designed this home with our client's input and desires. The new family room included new TV media, art and accessories, refinished mantel and barstools. We selected new area rugs and reclaimed wood coffee table.
Once we changed the paint to a soft grey the whole house opened up to become bright and exquisite.
The Dining room was painted in dark red and gold's. Once the new coat of paint was applied, WOW..it became a completely different room. We loved our client's existing table and chairs. Instead of replacing we recovered in two fabrics that complement the custom drapery panels.
For the Living room, we repainted and refinished the existing mirror. With a few new added accessories and area rug the living room w=is made new!
The Foyer, Kitchen and halls were completed with new paint and accessories.
A spectacular new space!
by Sue Lee CDT staff writer

 Haus Interior Design
Who wouldn't fall in love with the Water Street building, and the elegant industrial vibe? The light that floods in through the floor-to-ceiling windows makes this a perfect spot to entertain and host friends from California or adult kids who visit. The location can't be beat--these clients ride their bikes to meet friends for lunch or a tour through the Hirschhorn. We knocked down a wall to open the kitchen, and added modern furnishings punctuated by splashes of deep orangey-red. High contrast and lots of rich textures can be found throughout this urban loft.
Photography: Stacy Zarin Goldberg

 Kristen Elizabeth Design
This transitional and eclectic library is great for lounging and studying. The custom window couch and sliding glass/steel doors make it a perfect space to study or read.
Photo: Chad Davies
 SULAIMAN DESIGN STUDIO
Pink color as a harmonious part of the design: useful tips
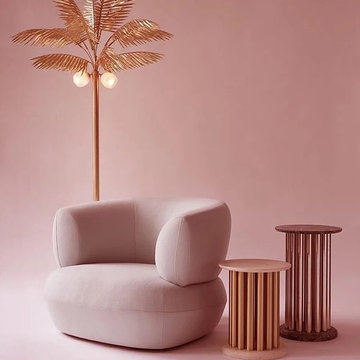
With the help of pink and its shades you can drastically change the space. Pink color in the interior will fill the atmosphere with positive emotions, freshness and elegance.
Pink color: meaning
According to psychologists, this color means femininity and maturity. Usually people who prefer everything pink, friendly, easily find a common language with those around them. But, according to some, the shade is inherent only frivolous and windy personalities.
Designers claim that light shades tell about the lightness and femininity of the hostess, but darker ones - about passion and at the same time disinterestedness and kindness.
In medicine, too, there is a color designation. There is such a thing as “color therapy”, so pink rooms help to recover from serious illnesses and stressful states. It activates the process of cell regeneration, has a positive effect on mood and fills with energy.

 Foley & Stinnette Interior Design
Rick McKee
Family room - mid-sized traditional enclosed medium tone wood floor family room idea with a standard fireplace, a wood fireplace surround and a wall-mounted tv
Family room - mid-sized traditional enclosed medium tone wood floor family room idea with a standard fireplace, a wood fireplace surround and a wall-mounted tv

 Del Sur Designs
Katherine Eve Photography
Example of a mid-sized beach style formal and enclosed medium tone wood floor and brown floor living room design in San Diego with beige walls and no tv
Example of a mid-sized beach style formal and enclosed medium tone wood floor and brown floor living room design in San Diego with beige walls and no tv

 Hammer & Hand
Madrona Passive House, a new Seattle home designed by SHED Architecture & Design and built by Hammer & Hand, combines contemporary design with high performance building to create an environmentally responsive and resource-efficient house.
The home’s airtight, super-insulated building envelope and passive design minimize energy consumption while providing superior thermal comfort to occupants. A heat recovery ventilator supplies constant fresh air to the home’s interior while recovering 90% of thermal energy from exhaust air for reuse inside. A rooftop solar photovoltaic array will provide enough energy to offset most, perhaps all, of the home’s energy consumption on a net annual basis. To manage stormwater the project employs permeable pavers for site hardscape and two cisterns to capture and control rainwater from the home’s roof and the green roof on the garage.
By investing in sustainable site development strategies, efficient building systems and an advanced envelope, the project aims to respect the home’s environmentally critical site and achieve one of the world’s most demanding building energy standards: Passive House.
Photos by Mark Woods Photography.

 Aiden Fabrics
The owners had these Sam Moore club chairs in their prior house and needed to recover them. They became the focal point of the room.
Accent Chairs – Sheridan Club Chair by Sam Moore in Desmond – Black and Charcoal by Thibaut
Lamp – Evie Floor Lamp by Gabby Home
Tables – Clifford Marble Stacking Side Table by Dovetail
Poufs – Malmo Cotton Pouf in Bright Yellow Surya
Area Rug – Rize in Oatmeal Wool Rug by Jaipur Living
Sofa – Leo Sofa by Robin Bruce/Rowe Furniture
Coffee Table – Cushing Marble Coffee Table by Dovetail
Sideboard – Trento by Dovetail
Throw – Bauble Chenille Ivory by Dash & Albert
Drapery – Finn in Tumbleweed by P/Kauffman
Trim – Basketweave Wool – Gunmetal 2″ by Fringe Market
Yellow & White/Navy Pillows on Couch – select in-stock Flat Folds
Blue geometric Accent Pillows on Couch – Bob in Sand & Sea by Magnolia Fabrics
Yellow Geometric Accent Pillow in Accent Chairs – Rogue in Goldenrod by Magnolia
Dark Teal Pillows on Couch – DN15827-193 by Duralee
Leather chair – Nigel Club Chair in Saddlebag Cigar Leather by Sam Moore
Ottoman – Calvin in Saddlebag Cigar Leather by Sam Moore
Side Table – Calin Accent Table by Uttermost
White Lamps – Cordu Ceramic Lamp in White by Uttermost
Planters (white & grey) – IMAX Salvador Metal Planters – Set of 2
97