
Search results for "Recover" in Home Design Ideas

 HM Design
Example of a mid-sized trendy formal and open concept medium tone wood floor living room design in Denver with gray walls, no fireplace and a wall-mounted tv

 MaRae Simone Interiors, LLC
In MaRae Simone’s world, details do matter. In fact, millimeters matter. You’ll notice this scene incorporates the perfect intricate balance of the circle of life. A beautiful, fresh spring orchid atop petrified wood. A shimmery, faint-hint of a skull motif graces this crème chair’s pillow – answering the textural warmth of the angel-soft throw below. Kick your feet up here enveloped in balance. Relax. Look out the window sheers and go deep into thought.
MaRae Simone Interiors, Marc Mauldin Photography

 Blackband Design
California casual vibes in this Newport Beach farmhouse!
Interior Design + Furnishings by Blackband Design
Home Build + Design by Graystone Custom Builders
Find the right local pro for your project

 Martin Lee
Photography by Brian Bookstrucker
Example of a large transitional look-out carpeted basement design in Calgary with beige walls, a standard fireplace and a stone fireplace
Example of a large transitional look-out carpeted basement design in Calgary with beige walls, a standard fireplace and a stone fireplace
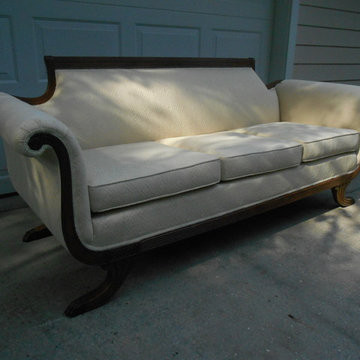
 Ladd Upholstery Designs
1920's Duncan Phyfe style sofa. Ladd Upholstery Designs, Gainesville Fl 386-454-2082 Lake City Fl 386-752-8492. For free estimates e-mail rosie@northfloridachair.com
http://northfloridachair.com/

 Maison et Jardin LLC
Here is a view of the dining room, looking out at the decks and canal. To the right is the kitchen. The light fixture was in the house when my clients bought it. The dining table was from their previous home as were the chairs which I had recovered in a wonderful Kravet fabric. I introduced a small crown to the walls and created a false beam to define the ceiling between the dining and living room. On the living room side I used a larger version of the same crown and dropped it away from the ceiling to create an indirect lighting source around the entire room. The rug beneath the dining table is hand looped in various shades of Taupe. The trim through-out the house is Sherwin Williams True White. All the other paint colors are custom. While most of the stronger colors in the house are various shades of blues and greens I accented with red throughout. Photography is by Pamela Fulcher,

 New Perspective Design, Inc.
Small transitional enclosed light wood floor living room photo in Chicago with blue walls, a standard fireplace, a tile fireplace and a wall-mounted tv

 GMI Design Group
Breezy Coastal-Inspired Hearth Room
Sustainable, natural, wholly engaging, and a showcase for their cultural pieces and art was the concept for this home. The couple wanted to use sustainable and environmentally friendly products throughout their home as much as possible.
Being from both California and Florida, they wanted a coastal influence that didn’t look contrived or over-stylized in a Midwestern home. Also, they desired a serene, peaceful space where all senses were engaged. Incorporating the Feng Shui elements of wood, fire, earth, metal and water in color, texture and product choice was used in this design.
A problem area with the original room was a large, blocky oak fireplace. The top half was removed and the hearth was painted white, opening up the space considerably. The back wall was painted a serene blue as an accent.
An overall neutral palette of taupe, blues and grey balanced the wood tones found in the flooring and teak accents the couple acquired on their travels. We recovered their existing love seat with taupe diamond-stripe cotton in a slipcover style, adding to the casual atmosphere of a beach house. Organic cotton, hand-blocked pillows with red cherry blossoms provide a pop of color to the seating. A swivel rocker gives flexibility to multiple focal points and conversation.
The 100% hemp rug has a turquoise oversized damask print and is a plush anchor to the hearth setting. A long grey-washed rattan bench serves as a cocktail table and woven Roman shades provide needed contrast to the back wall. A distressed, reclaimed bench sits below bold art as a bright accent area to an overall neutral space.
The centerpiece of the room is a large cerulean blue buffet with fretwork & glass doors. A large Buddha head serves as a meditative focal point with Asian-inspired art and lighting.
Julie Austin Photography
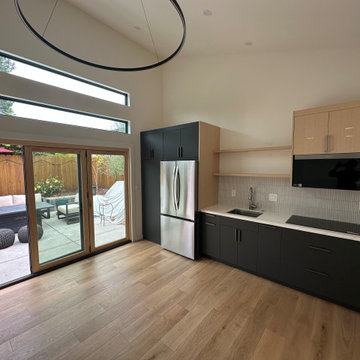
 Taragano Design and Build
Taragano Design & Build completed this accessory dwelling unit in
Contra Costa County, California.
The kitchen runs single wall on purpose. In a unit this size, an
island or a return leg would consume floor area the living space
needs more than the kitchen does. Holding everything to one run
keeps the room open and puts every appliance within reach of one
standing position.
Vertical volume was the tool available. The ceiling vaults to a
band of clerestory glass above the door, which brings daylight in
above the fence line rather than through windows a neighbor looks
into. On a rear yard lot, that is often the only exposure that
works.
Cabinets were split at the counter, dark below and light above, so
the upper run does not visually close the wall down. Storage was
carried to the ceiling at the refrigerator to recover height that
would otherwise be lost.
An induction cooktop rather than gas. Detached ADUs are often built
all electric, which removes the gas line, the combustion
ventilation requirement, and one utility connection from the
project.
Licensed general contractor, CSLB #1143420. Diamond Certified.

 Coombs Design
The sweet vintage dresser adds a lovely, old world feminine touch. The brass notes on the drapes and lamp provide some warm glamor to the space.
Eclectic medium tone wood floor bedroom photo in San Francisco with black walls
Eclectic medium tone wood floor bedroom photo in San Francisco with black walls


 Design Vision Studio
James Latta of Rancho Images -
MOVIE COLONY
When we met these wonderful Palm Springs clients, they were overwhelmed with the task of downsizing their vast collection of fine art, antiques, and sculptures. The problem was it was an amazing collection so the task was not easy. What do we keep? What do we let go? Design Vision Studio to the rescue! We realized that to really showcase these beautiful pieces, we needed to pick and choose the right ones and ensure they were showcased properly.
Lighting was improved throughout the home. We installed and updated recessed lights and cabinet lighting. Outdated ceiling fans and chandeliers were replaced. The walls were painted with a warm, soft ivory color and the moldings, door and windows also were given a complimentary fresh coat of paint. The overall impact was a clean bright room.
We replaced the outdated oak front doors with modern glass doors. The fireplace received a facelift with new tile, a custom mantle and crushed glass to replace the old fake logs. Custom draperies frame the views. The dining room was brought to life with recycled magazine grass cloth wallpaper on the ceiling, new red leather upholstery on the chairs, and a custom red paint treatment on the new chandelier to tie it all together. (The chandelier was actually powder-coated at an auto paint shop!)
Once crammed with too much, too little and no style, the Asian Modern Bedroom Suite is now a DREAM COME TRUE. We even incorporated their much loved (yet horribly out-of-date) small sofa by recovering it with teal velvet to give it new life.
Underutilized hall coat closets were removed and transformed with custom cabinetry to create art niches. We also designed a custom built-in media cabinet with "breathing room" to display more of their treasures. The new furniture was intentionally selected with modern lines to give the rooms layers and texture.
When we suggested a crystal ship chandelier to our clients, they wanted US to walk the plank. Luckily, after months of consideration, the tides turned and they gained the confidence to follow our suggestion. Now their powder room is one of their favorite spaces in their home.
Our clients (and all of their friends) are amazed at the total transformation of this home and with how well it "fits" them. We love the results too. This home now tells a story through their beautiful life-long collections. The design may have a gallery look but the feeling is all comfort and style.

 Pool City Inc.
Pool fountain - mid-sized modern backyard stamped concrete and rectangular lap pool fountain idea in Indianapolis

 Koncerted - Home Automation & Home Media
Built in 1969 with only one previous owner, this quaint Cape house needed a full renovation. We took the opportunity to wire for both the client’s current and future needs. Ultra-high bandwidth cabling throughout the house allows for the next internet speed bump over 1 gigabit. The owners are self-described “recovering audiophiles,” so the speaker and equipment selection required a high-end solution to achieve this sound quality throughout 18 zones of indoor and outdoor audio. In addition, a lighting control system with close to 40 keypad locations strategically placed throughout the house was designed to let them control multiple lights from anywhere in the house, as well as to automate routine lighting scenes.
In the family room, a surround sound setup complemented a 77-inch OLED TV wrapped in a custom black walnut frame to conceal the TV. Several custom programmed iPads are located in rooms with TVs, as well as a master control in the kitchen. Lastly, smart thermostats, video doorbells, smart door locks, 11 high-resolution cameras, and a smart water leak protection system allow the owners to monitor the house whether they are home or away.
Audiophile whole house audio
Audiophile outdoor audio
Motorized TV mounts
Surround Sound TV systems
Surveillance and Access Control system
Smart thermostats, sprinkler control, pool control, as well as leak protection.

 MBW Designs
Kitchen/dining room combo - huge transitional light wood floor and beige floor kitchen/dining room combo idea in DC Metro with beige walls and no fireplace

 Eldorado Stone
Stone: Sanibel - CoastalReef
Presenting the ocean-worn accents of coral, CoastalReef is a precision cut stone available in lengths of 4″ to 16″ and heights of 4″ to 12″. Its deeply faceted texture makes for a naturally beautiful range of color. CoastalReef’s color palettes are culled from coral’s organic blends of pearl and ecru.
Get a Sample of CoastalReef: http://shop.eldoradostone.com/products/coastalreef
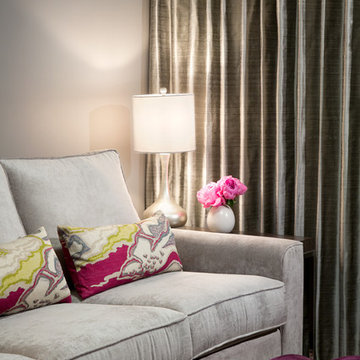
 Form Collective
Home design - small transitional enclosed light wood floor and beige floor home design idea in Vancouver with gray walls and a media wall

 Natalie Fuglestveit Interior Design
A modern elegant chic living room and dining room design by Calgary & Kelowna Interior Design Firm, Natalie Fuglestveit Interior Design.
Example of a large minimalist formal and open concept dark wood floor and brown floor living room design in Calgary with gray walls, a standard fireplace and a tile fireplace
Example of a large minimalist formal and open concept dark wood floor and brown floor living room design in Calgary with gray walls, a standard fireplace and a tile fireplace

 BK Interior Design
Pebble Beach Master Bedroom. Exposed beams, white linens, fabric headboard, wood bench. Photographer: John Merkl
Example of a large beach style master light wood floor and beige floor bedroom design in San Luis Obispo with white walls, a standard fireplace and a wood fireplace surround
Example of a large beach style master light wood floor and beige floor bedroom design in San Luis Obispo with white walls, a standard fireplace and a wood fireplace surround

 Stephanie Kraus Designs, LLC
Kyle Born Photography
Inspiration for a transitional family room remodel in Philadelphia
Inspiration for a transitional family room remodel in Philadelphia
101