
Search results for "Recovery" in Home Design Ideas
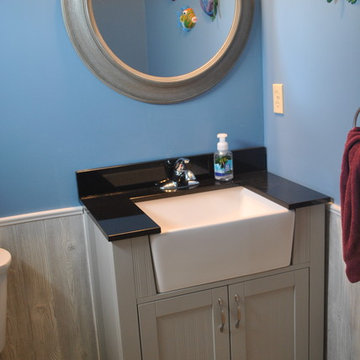
 Fort Recovery Lumber
Inspiration for a gray floor bathroom remodel in Other with gray cabinets, blue walls and black countertops

 Bellingham Bay Builders
The owners of this home came to us with a plan to build a new high-performance home that physically and aesthetically fit on an infill lot in an old well-established neighborhood in Bellingham. The Craftsman exterior detailing, Scandinavian exterior color palette, and timber details help it blend into the older neighborhood. At the same time the clean modern interior allowed their artistic details and displayed artwork take center stage.
We started working with the owners and the design team in the later stages of design, sharing our expertise with high-performance building strategies, custom timber details, and construction cost planning. Our team then seamlessly rolled into the construction phase of the project, working with the owners and Michelle, the interior designer until the home was complete.
The owners can hardly believe the way it all came together to create a bright, comfortable, and friendly space that highlights their applied details and favorite pieces of art.
Photography by Radley Muller Photography
Design by Deborah Todd Building Design Services
Interior Design by Spiral Studios

 Robert M. Cain, Architect
Holly Hill, a retirement home, whose owner's hobbies are gardening and restoration of classic cars, is nestled into the site contours to maximize views of the lake and minimize impact on the site.
Holly Hill is comprised of three wings joined by bridges: A wing facing a master garden to the east, another wing with workshop and a central activity, living, dining wing. Similar to a radiator the design increases the amount of exterior wall maximizing opportunities for natural ventilation during temperate months.
Other passive solar design features will include extensive eaves, sheltering porches and high-albedo roofs, as strategies for considerably reducing solar heat gain.
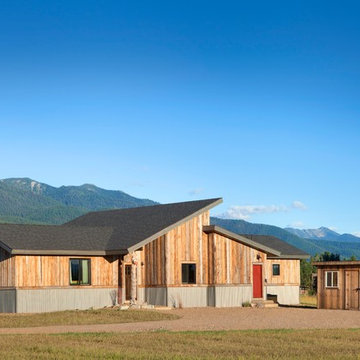
Daylighting with clerestories and solar tubes reduce daytime lighting requirements. Ground source geothermal heat pumps and superior to code insulation ensure minimal space conditioning costs. Corten steel siding and concrete foundation walls satisfy client requirements for low maintenance and durability. All light fixtures are LEDs.
Open and screened porches are strategically located to allow pleasant outdoor use at any time of day, particular season or, if necessary, insect challenge. Dramatic cantilevers allow the porches to project into the site’s beautiful mixed hardwood tree canopy without damaging root systems.
Guest arrive by vehicle with glimpses of the house and grounds through penetrations in the concrete wall enclosing the garden. One parked they are led through a garden composed of pavers, a fountain, benches, sculpture and plants. Views of the lake can be seen through and below the bridges.
Primary client goals were a sustainable low-maintenance house, primarily single floor living, orientation to views, natural light to interiors, maximization of individual privacy, creation of a formal outdoor space for gardening, incorporation of a full workshop for cars, generous indoor and outdoor social space for guests and parties.
Find the right local pro for your project
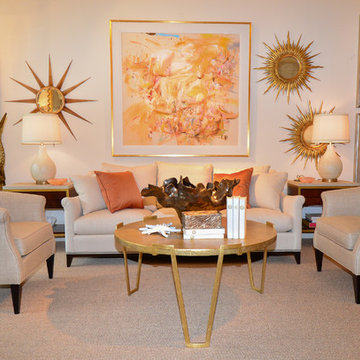
 Bay Design Store in Naples
Large trendy formal and open concept carpeted and beige floor living room photo in Miami with white walls, no fireplace and no tv
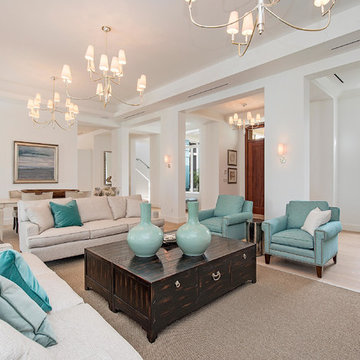 Bay Design Store in Naples
Living room - large transitional formal and enclosed medium tone wood floor and brown floor living room idea in Miami with white walls, no fireplace and no tv

 Studio Steinbomer
Inspiration for a 1950s gray two-story brick house exterior remodel in Austin with a shed roof, a metal roof and a gray roof
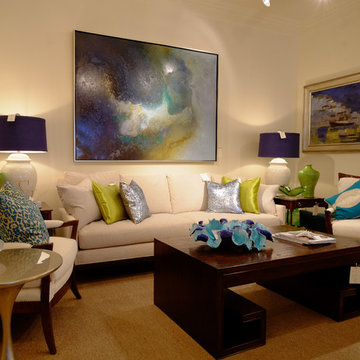 Bay Design Store in Naples
Example of a large eclectic formal and enclosed carpeted and brown floor living room design in Miami with beige walls, no fireplace and no tv

 Zola European Windows
Located in, Summit Park, Park City UT lies one of the most efficient houses in the country. The Summit Haus – designed and built by Chris Price of PCD+B, is an exploration in design and construction of advanced high performance housing. Seeing a rising demand for sustainable housing along with rising Carbon emissions leading to global warming, this house strives to show that sensible, good design can create spaces adequate for today’s housing demands while adhering to strict standards. The house was designed to meet the very rigid Passiv House rating system – 90% more efficient than a typical home in the area.
The house itself was intended to nestle neatly into the 45 degree sloped site and to take full advantage of the limited solar access and views. The views range from short, highly wooded views to a long corridor out towards the Uinta Mountain range towards the east. The house was designed and built based off Passiv Haus standards, and the framing and ventilation became critical elements to maintain such minimal energy requirements.
Zola triple-pane, tilt-and-turn Thermo uPVC windows contribute substantially to the home’s energy efficiency, and takes advantage of the beautiful surrounding of the location, including forrest views from the deck off of the kitchen.
Photographer: Douglas Burke

 Bay Design Store in Naples
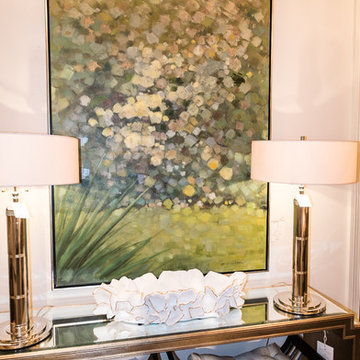
Hallway - large contemporary ceramic tile and beige floor hallway idea in Other with white walls

 Bay Design Store in Naples
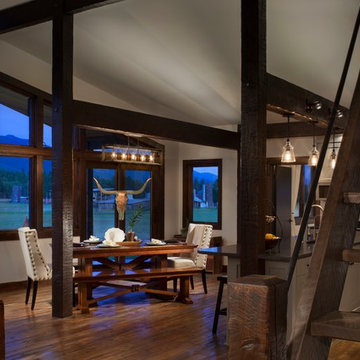

Inspiration for a large timeless carpeted and beige floor entryway remodel in Miami with beige walls


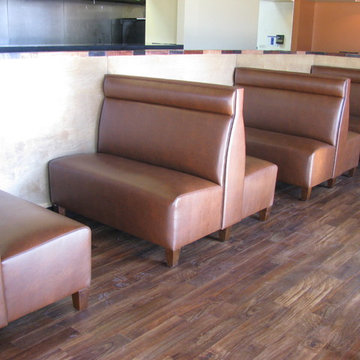
 Century Upholstery
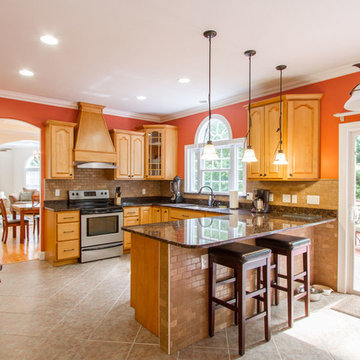
Example of a large eclectic ceramic tile and brown floor kitchen/dining room combo design in Atlanta with white walls and no fireplace
 Denver Mattress
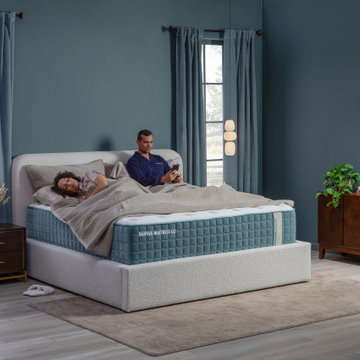
The Telluride® Luxury Medium Mattress is showcased in a sophisticated modern organic primary suite designed for restorative sleep and elevated living. Featuring a balanced comfort feel, this luxury mattress delivers the ideal combination of pressure relief and supportive alignment, helping couples enjoy personalized comfort without compromising support.
The serene space blends rich blue walls, warm walnut furnishings, soft boucle upholstery, and layered neutral textiles to create a calming retreat inspired by boutique hospitality design. Lifestyle elements highlight one partner sleeping comfortably while the other enjoys quiet relaxation, reinforcing the importance of motion-reducing comfort and individualized rest.
Crafted for homeowners who view sleep as an essential part of wellness, the Telluride® Luxury Medium combines premium materials, thoughtful craftsmanship, and refined comfort in a bedroom designed to promote deeper sleep and better mornings.
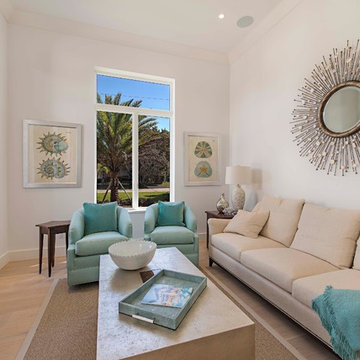 Bay Design Store in Naples
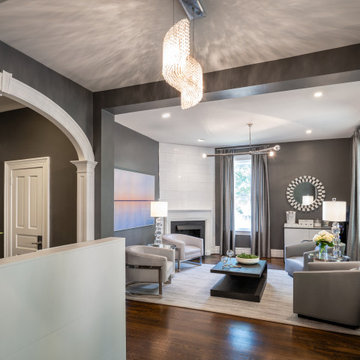
Large transitional formal and enclosed medium tone wood floor and brown floor living room photo in Miami with white walls, no fireplace and no tv


11