
Search results for "Recovery" in Home Design Ideas
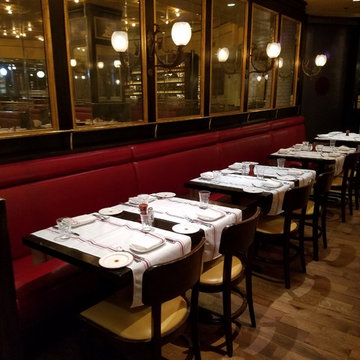
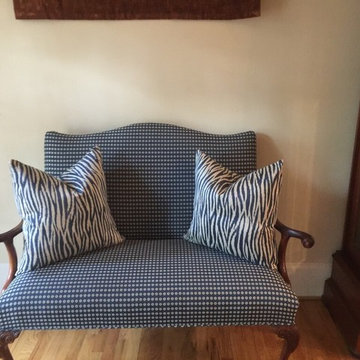
 Century Upholstery
Inspiration for a large eclectic ceramic tile and brown floor kitchen/dining room combo remodel in Atlanta with white walls and no fireplace


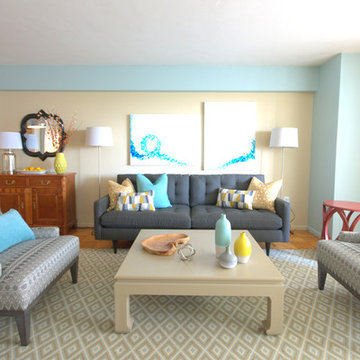
 DANE AUSTIN INTERIOR DESIGN Boston & Cambridge
DANE AUSTIN DESIGN creates a safe place for cancer and transplant patients to rest, heal and recover.
After this organization, similar to Ronald McDonald House, received a gift certificate donated from Dane's design firm for their annual silent auction, they selected DANE AUSTIN DESIGN and his team to makeover this apartment . Dane excels at designing stylish, comfortable and sophisticated spaces while keeping the client’s budget and priorities top of mind.
Photograph © Scott Henrichsen Photography.
Project designed by Boston interior design studio Dane Austin Design. They serve Boston, Cambridge, Hingham, Cohasset, Newton, Weston, Lexington, Concord, Dover, Andover, Gloucester, as well as surrounding areas.
For more about Dane Austin Design, click here: https://daneaustindesign.com/
Find the right local pro for your project

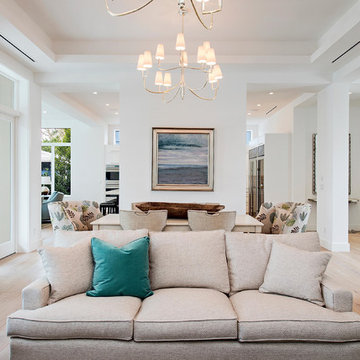
 Bay Design Store in Naples
Living room - large transitional formal and enclosed medium tone wood floor and brown floor living room idea in Miami with white walls, no fireplace and no tv
 Century Upholstery
Inspiration for a large contemporary formal and open concept medium tone wood floor and brown floor living room remodel in Atlanta with beige walls, no fireplace and no tv
 DANE AUSTIN INTERIOR DESIGN Boston & Cambridge
DANE AUSTIN DESIGN creates a safe place for cancer and transplant patients to rest, heal and recover.
After this organization, similar to Ronald McDonald House, received a gift certificate donated from Dane's design firm for their annual silent auction, they selected DANE AUSTIN DESIGN and his team to makeover this apartment . Dane excels at designing stylish, comfortable and sophisticated spaces while keeping the client’s budget and priorities top of mind.
Photograph © Scott Henrichsen Photography.
Project designed by Boston interior design studio Dane Austin Design. They serve Boston, Cambridge, Hingham, Cohasset, Newton, Weston, Lexington, Concord, Dover, Andover, Gloucester, as well as surrounding areas.
For more about Dane Austin Design, click here: https://daneaustindesign.com/
 Bay Design Store in Naples
Example of a large transitional medium tone wood floor and brown floor great room design in Miami with white walls and no fireplace

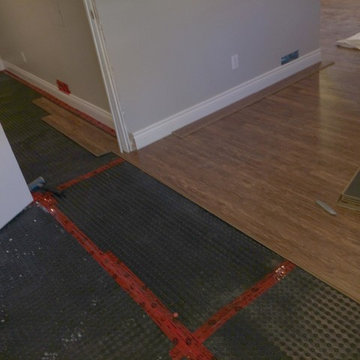
 Intact-Renovations
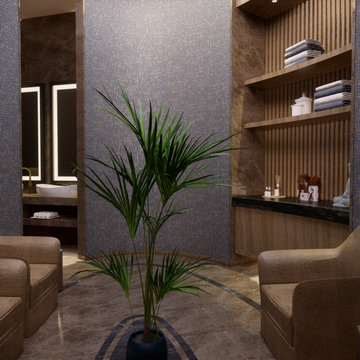
Transition of laminate into bedroom. I have to rip all the first row of laminate for bedroom wall.
Mid-sized transitional home design photo in Toronto
Mid-sized transitional home design photo in Toronto
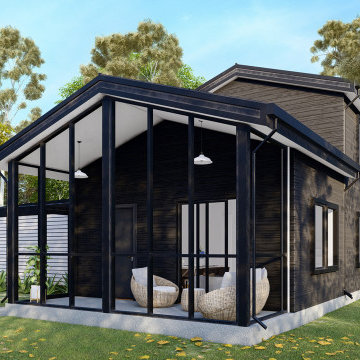
 Remake Architecture LLC
Seward Street is an Accessory Dwelling Unit (ADU) designed for an older couple to age in place – to live independently and comfortably, regardless of age. The fully livable ground floor has an open-flow kitchen, living, and dining room under a cathedral ceiling, with a separate bedroom, full bathroom, and laundry. This is complimented by an upstairs loft with a second full bathroom and a large open space that doubles as either a guest suite or office space.
The ADU is designed within an efficient building footprint to maximize the available back yard. Built from Structurally Insulated Panels (SIPs) it is detailed to be airtight and well insulated, with extremely efficient space heating & cooling (ductless mini-split air source heat pump) and an Energy Recovery Ventilator (ERV) to provide continuous fresh air while recapturing the indoor heating and cooling. It has a 400% efficient air source heat pump water heater, induction cooking, heat pump clothes dryer, and is an all-electric home.
ENERGY EFFICIENCY:
Ultra-High Efficiency Air Source Heat Pump Heating & Cooling System
Energy Recovery Ventilator
Air Source Heat Pump Water Heater
Heat Pump Clothes Dryer
Low-E Glazing
All LED Lighting
Induction Cooktop
Energy Star Certified Appliances
WATER EFFICIENCY:
WaterSense High Efficiency Plumbing Fixtures
Front-Loading Clothes Washer
INDOOR AIR QUALITY:
All-Electric Home (no gas combustion)
Energy Recovery Ventilator with MERV 13 filter
Low and no-VOC materials and finishes
High-Efficiency Kitchen Exhaust Fan


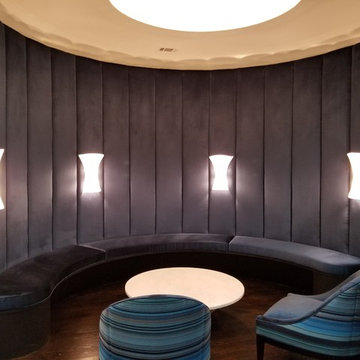 Century Upholstery
Large trendy formal and open concept medium tone wood floor and brown floor living room photo in Atlanta with beige walls, no fireplace and no tv
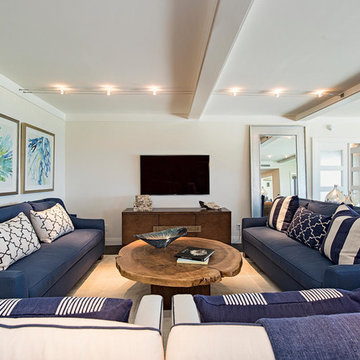 Bay Design Store in Naples
Large island style formal and open concept dark wood floor and brown floor living room photo in Miami with white walls, no fireplace and a wall-mounted tv
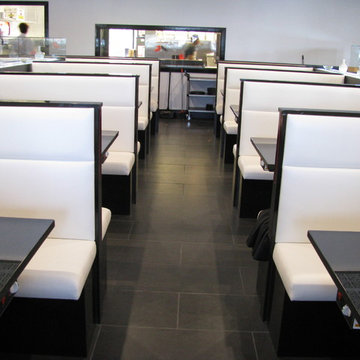 Century Upholstery
Kitchen/dining room combo - large eclectic ceramic tile and brown floor kitchen/dining room combo idea in Atlanta with white walls and no fireplace
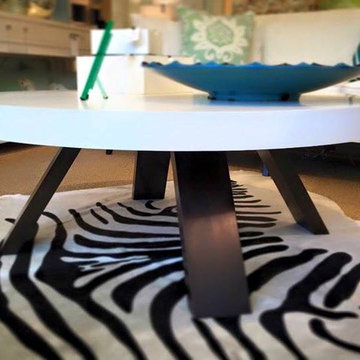 Bay Design Store in Naples
Summer's hottest cocktail tables are here at the Bay Design Store in Naples.
Large minimalist formal and enclosed carpeted and brown floor living room photo in Miami with white walls, no fireplace and no tv
Large minimalist formal and enclosed carpeted and brown floor living room photo in Miami with white walls, no fireplace and no tv
 DANE AUSTIN INTERIOR DESIGN Boston & Cambridge
DANE AUSTIN DESIGN creates a safe place for cancer and transplant patients to rest, heal and recover.
After this organization, similar to Ronald McDonald House, received a gift certificate donated from Dane's design firm for their annual silent auction, they selected DANE AUSTIN DESIGN and his team to makeover this apartment . Dane excels at designing stylish, comfortable and sophisticated spaces while keeping the client’s budget and priorities top of mind.
Photograph © Scott Henrichsen Photography.
Project designed by Boston interior design studio Dane Austin Design. They serve Boston, Cambridge, Hingham, Cohasset, Newton, Weston, Lexington, Concord, Dover, Andover, Gloucester, as well as surrounding areas.
For more about Dane Austin Design, click here: https://daneaustindesign.com/
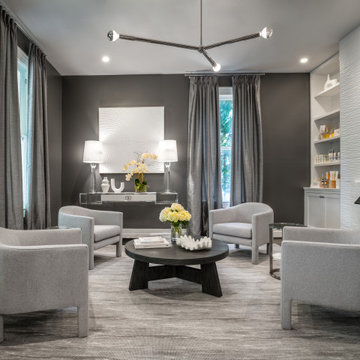

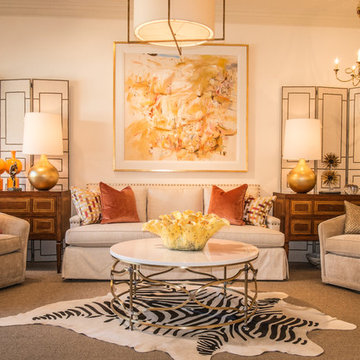 Bay Design Store in Naples
Inspiration for a large transitional formal and open concept carpeted and brown floor living room remodel in Miami with white walls, no fireplace and no tv
14