
Search results for "Recovery" in Home Design Ideas

 Santa Cruz Green Builders
Inspiration for a craftsman kitchen remodel in San Francisco with green backsplash

 Rhodes Architecture + Light
Material expression and exterior finishes were carefully selected to reduce the apparent size of the house, last through many years, and add warmth and human scale to the home. The unique siding system is made up of different widths and depths of western red cedar, complementing the vision of the structure's wings which are balanced, not symmetrical. The exterior materials include a burn brick base, powder-coated steel, cedar, acid-washed concrete and Corten steel planters.

 User
Voici un projet de recouvrement d'escaliers en bois conçu par nos équipes chez Béton Surface.
____________
Here is a project for the recovery of wooden stairs designed by our teams at Béton Surface.
Find the right local pro for your project

 Crux Homes LLC
The designer, Brian Waite's home in the United Kingdom. Crux Homes has exclusive permission in North America to use Brian's design.
Example of an eclectic exterior home design in Portland Maine
Example of an eclectic exterior home design in Portland Maine
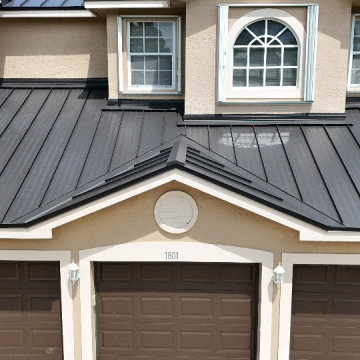
 Robson Industrial Group
A mid-height front elevation shot focused on the three brown garage doors and the section of metal roofing directly above, displaying the house number
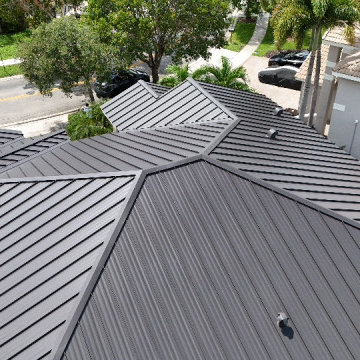 Robson Industrial Group
An angled medium-range aerial shot highlighting the roof's different planes, ridges, valleys, and small roof vents. The neighboring house and street are visible in the background.

 Robert A Civiletti Hardwood Floors, LLC
Floors were refinished using our "Clean AIr" Dustfree Recovery system. Finished in a Natural Wood Tone with three coats of polyurethane.
Living room - mid-sized modern enclosed light wood floor living room idea in New York with brown walls, a standard fireplace and a metal fireplace
Living room - mid-sized modern enclosed light wood floor living room idea in New York with brown walls, a standard fireplace and a metal fireplace
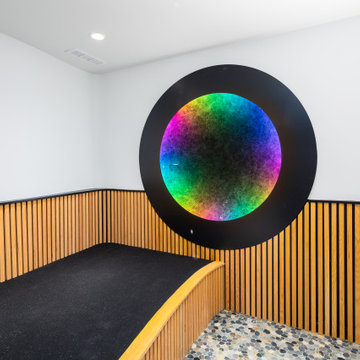
 Emerald City Construction & Renovations
This unique home gym feature doubles as a sensory retreat and recovery space. Natural slat wood paneling contrasts with sleek white walls, while a custom circular LED art installation shifts in multicolor gradients, encouraging visual meditation and a calming environment. Durable black flooring offers functionality for stretching or breathwork, tying aesthetics and wellness together.

 Tom Bassett-Dilley Architect, Ltd.
This 1960 house was in need of updating from both design and performance standpoints, and the project turned into a comprehensive deep energy retrofit, with thorough airtightness and insulation, new space conditioning and energy-recovery-ventilation, triple glazed windows, and an interior of incredible elegance. While we maintained the foundation and overall massing, this is essentially a new house, well equipped for a new generation of use and enjoyment.


 Pheasant Hill Homes Ltd.
Concept Photography
Mid-sized arts and crafts 3/4 white tile and ceramic tile dark wood floor claw-foot bathtub photo in Vancouver with a vessel sink, furniture-like cabinets, dark wood cabinets, marble countertops, a two-piece toilet and blue walls
Mid-sized arts and crafts 3/4 white tile and ceramic tile dark wood floor claw-foot bathtub photo in Vancouver with a vessel sink, furniture-like cabinets, dark wood cabinets, marble countertops, a two-piece toilet and blue walls

 Steveworks LLC
We took the old basement space and turned it into a clean inviting family room.
Example of a mid-sized classic underground linoleum floor and gray floor basement design in Boston with blue walls
Example of a mid-sized classic underground linoleum floor and gray floor basement design in Boston with blue walls


 Robson Industrial Group
A high-angle aerial view focusing on the front facade above the garage doors, highlighting the metal roof finish over the eaves and arched second-story windows.

 Steveworks LLC
Custom bookcases, trim, cherry counter tops, and a "healthy" Marmoleum floor create a warm and safe environment for the family.
Mid-sized elegant underground linoleum floor and gray floor basement photo in Boston with blue walls and no fireplace
Mid-sized elegant underground linoleum floor and gray floor basement photo in Boston with blue walls and no fireplace

Inspiration for a mid-sized modern u-shaped concrete floor and gray floor eat-in kitchen remodel with an undermount sink, shaker cabinets, white cabinets, quartzite countertops, white backsplash, glass tile backsplash, stainless steel appliances, a peninsula and gray countertops
 User
Voici un projet de recouvrement d'escaliers en bois conçu par nos équipes chez Béton Surface.
____________
Here is a project for the recovery of wooden stairs designed by our teams at Béton Surface.
23