
Search results for "Recovery" in Home Design Ideas

 User
Voici un projet de recouvrement d'escaliers en bois conçu par nos équipes chez Béton Surface.
____________
Here is a project for the recovery of wooden stairs designed by our teams at Béton Surface.


 PRP Architects
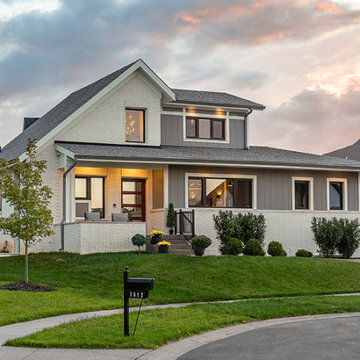
This recently completed high performance home sets the automobile aside to elevate the human experience. With triple pane glazing, energy recovery ventilation, and a high performance envelope it is designed to LEED Gold and Passive House standards.
Find the right local pro for your project

 Tracy Lynn Studio
Ryan Garvin
Example of a transitional medium tone wood floor and brown floor kitchen design in San Diego with glass-front cabinets, white cabinets, quartzite countertops, an island, gray backsplash, white appliances and gray countertops
Example of a transitional medium tone wood floor and brown floor kitchen design in San Diego with glass-front cabinets, white cabinets, quartzite countertops, an island, gray backsplash, white appliances and gray countertops
 CarsonSpeer Builders
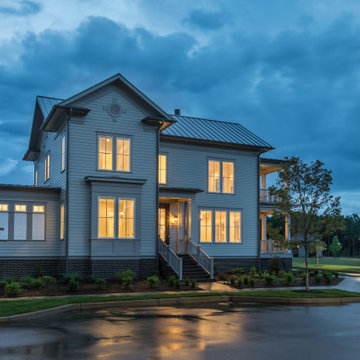
The exterior materials used in the Ashwood Home will allow the homeowner to live without the headache of constant maintenance. The columns are all HB&G structural fiberglass. The siding is Nichiha fiber cement. The frieze details around the home are made up of many detailed pieces, all comprised of materials that will not rot. The porch floors and railing are Timbertech composite. The home was built with efficiency and indoor air quality in mind. The home has Marvin windows, spray foam insulation, efficient HVAC systems and energy recovery ventilators installed. The energy recovery ventilators keep the home feeling fresh and clean with the introduction filtered fresh air from outside.
 CarsonSpeer Builders
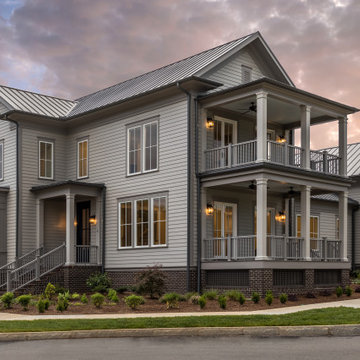
The exterior materials used in the Ashwood Home will allow the homeowner to live without the headache of constant maintenance. The columns are all HB&G structural fiberglass. The siding is Nichiha fiber cement. The frieze details around the home are made up of many detailed pieces, all comprised of materials that will not rot. The porch floors and railing are Timbertech composite. The home was built with efficiency and indoor air quality in mind. The home has Marvin windows, spray foam insulation, efficient HVAC systems and energy recovery ventilators installed. The energy recovery ventilators keep the home feeling fresh and clean with the introduction filtered fresh air from outside.

 Robson Industrial Group
A top-down aerial view (zenith angle) of the property. It shows the full layout of the dark gray/anthracite standing seam metal roof, the paved driveway, surrounding lawn, and adjacent street.
 CarsonSpeer Builders
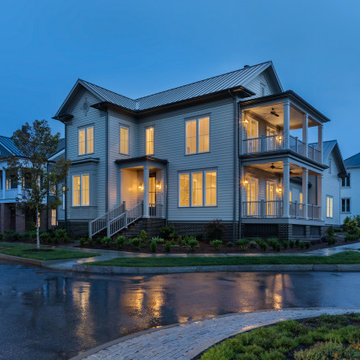
The exterior materials used in the Ashwood Home will allow the homeowner to live without the headache of constant maintenance. The columns are all HB&G structural fiberglass. The siding is Nichiha fiber cement. The frieze details around the home are made up of many detailed pieces, all comprised of materials that will not rot. The porch floors and railing are Timbertech composite. The home was built with efficiency and indoor air quality in mind. The home has Marvin windows, spray foam insulation, efficient HVAC systems and energy recovery ventilators installed. The energy recovery ventilators keep the home feeling fresh and clean with the introduction filtered fresh air from outside.

 PH Architecture
Kitchen with Island to separation between it and the Dining Area
Photo by Robin Schaefer
Kitchen - contemporary kitchen idea in DC Metro
Kitchen - contemporary kitchen idea in DC Metro

 Dan Nelson, Designs Northwest Architects
Photography by Lucas Henning.
Inspiration for a mid-sized contemporary two-story mixed siding flat roof remodel in Seattle with a metal roof
Inspiration for a mid-sized contemporary two-story mixed siding flat roof remodel in Seattle with a metal roof
 CarsonSpeer Builders
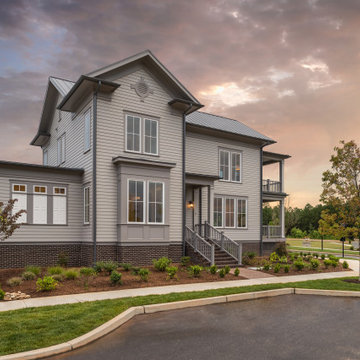
The exterior materials used in the Ashwood Home will allow the homeowner to live without the headache of constant maintenance. The columns are all HB&G structural fiberglass. The siding is Nichiha fiber cement. The frieze details around the home are made up of many detailed pieces, all comprised of materials that will not rot. The porch floors and railing are Timbertech composite. The home was built with efficiency and indoor air quality in mind. The home has Marvin windows, spray foam insulation, efficient HVAC systems and energy recovery ventilators installed. The energy recovery ventilators keep the home feeling fresh and clean with the introduction filtered fresh air from outside.


 CarsonSpeer Builders
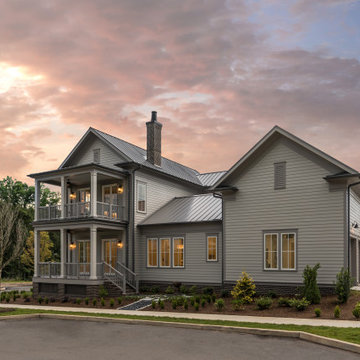
The exterior materials used in the Ashwood Home will allow the homeowner to live without the headache of constant maintenance. The columns are all HB&G structural fiberglass. The siding is Nichiha fiber cement. The frieze details around the home are made up of many detailed pieces, all comprised of materials that will not rot. The porch floors and railing are Timbertech composite. The home was built with efficiency and indoor air quality in mind. The home has Marvin windows, spray foam insulation, efficient HVAC systems and energy recovery ventilators installed. The energy recovery ventilators keep the home feeling fresh and clean with the introduction filtered fresh air from outside.
 Steveworks LLC
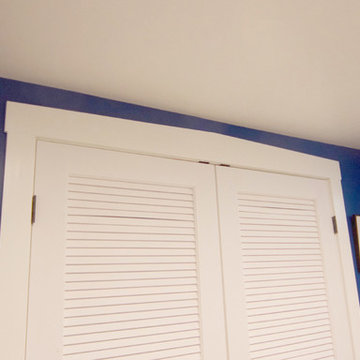
We cut down wide trim stock to match the existing trim upstairs
Mid-sized elegant underground linoleum floor and gray floor home design photo in Boston with blue walls and no fireplace
Mid-sized elegant underground linoleum floor and gray floor home design photo in Boston with blue walls and no fireplace


 CarsonSpeer Builders
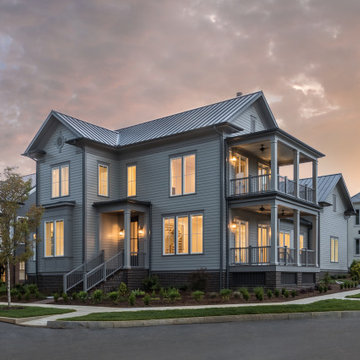
The exterior materials used in the Ashwood Home will allow the homeowner to live without the headache of constant maintenance. The columns are all HB&G structural fiberglass. The siding is Nichiha fiber cement. The frieze details around the home are made up of many detailed pieces, all comprised of materials that will not rot. The porch floors and railing are Timbertech composite. The home was built with efficiency and indoor air quality in mind. The home has Marvin windows, spray foam insulation, efficient HVAC systems and energy recovery ventilators installed. The energy recovery ventilators keep the home feeling fresh and clean with the introduction filtered fresh air from outside.

 Robson Industrial Group
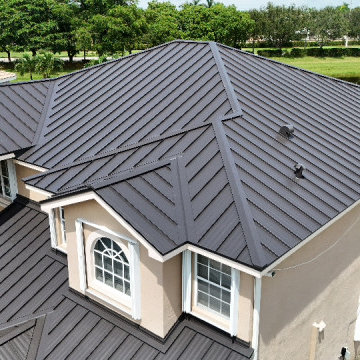
A wide-angle aerial shot from a rear/side corner showing the entire home, beige exterior walls, backyard, surrounding greenery, and the body of water (lake/canal) in the background.

 WanglerWorks Construction
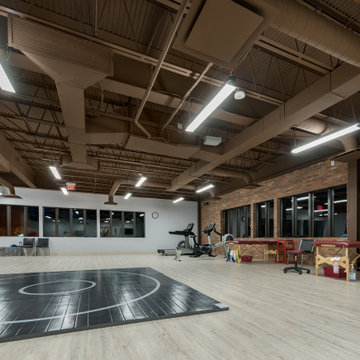
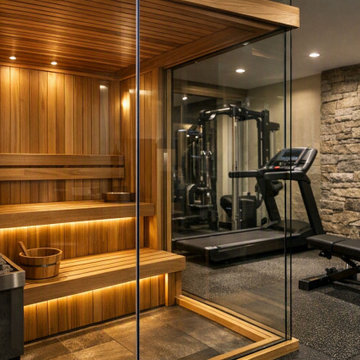
Create a private luxury wellness space at home with a custom home gym and integrated sauna designed for fitness, recovery, and relaxation. This remodel combines a fully equipped workout area with premium features such as durable gym flooring, wall mirrors, strength and cardio equipment, clean lighting, and a warm indoor sauna that brings a spa-like experience into the home. Whether used for daily training, post-workout recovery, or quiet relaxation, a home gym with sauna adds comfort, convenience, and long-term value while transforming an unused room into a high-end personal wellness retreat.
24