
Search results for "Recovery" in Home Design Ideas
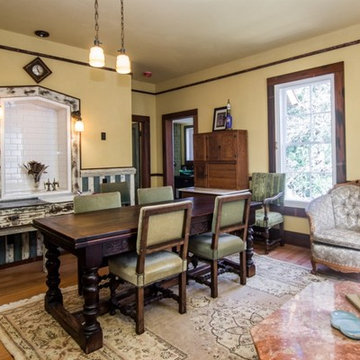
 James Phillip Wright Architect
James Wright
Example of an eclectic home design design in San Francisco
Example of an eclectic home design design in San Francisco
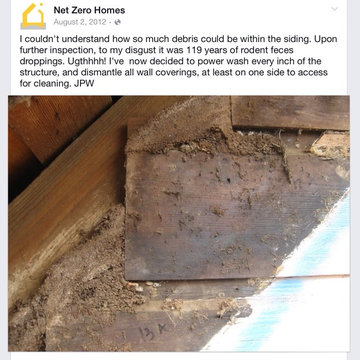 James Phillip Wright Architect
James Wright
Example of an eclectic home design design in San Francisco
Example of an eclectic home design design in San Francisco
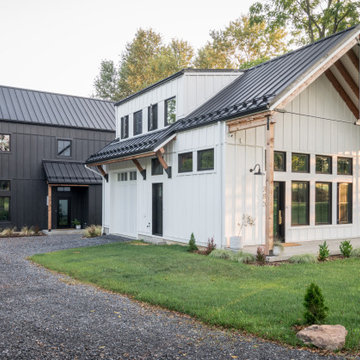
 Envinity, Inc.
Adjacent to the main home is a 798 square foot cottage for more private living.
In partnership with StudioMNMLST
Architect: Darla Lindberg
Inspiration for a cottage white exterior home remodel with a metal roof and a black roof
Inspiration for a cottage white exterior home remodel with a metal roof and a black roof
Find the right local pro for your project
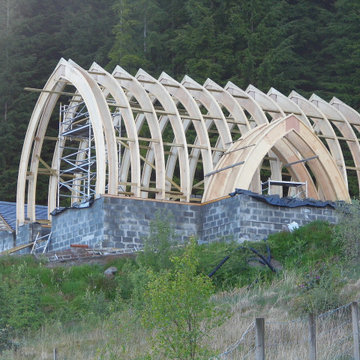
 Crux Homes LLC
These arched trusses are prefabricated. Once they are delivered, they are erected in days, not weeks creating a huge savings in labor and schedule. With no interior load bearing walls required, there are fewer limitations on your floor plan. Since Crux Homes are super-insulated, your home will be quieter and less space is required for mechanical systems. Crux Homes has exclusive permission in North America to use Brian's design.
 Living with Lolo
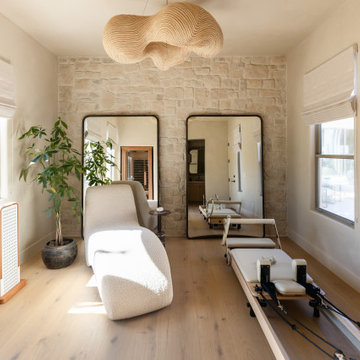
The detached wellness casita is the fourth bedroom at Saguaro Reserve, reworked as a private recovery suite with its own entrance in North Scottsdale. Eldorado Stone (Westlake Royal) wraps the room, which holds a sculptural chaise, a tall mirror, a cloud-like pendant, and space for recovery, including a pilates reformer in this view. Living with Lolo designed and built the casita as part of the luxury design-build remodel, with a sauna and red light therapy in the suite.
 Envinity, Inc.
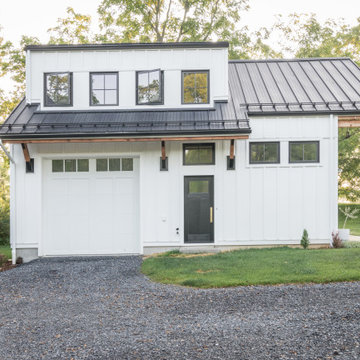
Adjacent to the main home is a 798 square foot cottage for more private living.
In partnership with StudioMNMLST
Architect: Darla Lindberg

 D&G Construction
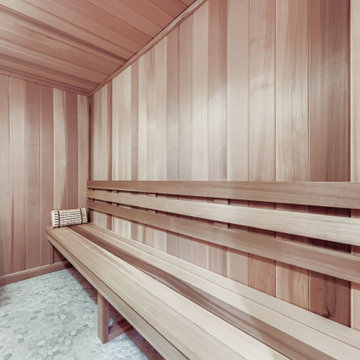
Steps away from the gym, a beautifully crafted sauna brings spa-level recovery home. The warm wood interior, glass door, and soft lighting offer a restorative space to unwind post-workout. Access is seamless from the gym, making the wellness flow natural and intentional.

 R&R Foundation Specialist
This home in Lynnwood, WA was sinking/settling and the homeowner wanted it stabilized and leveled. We installed Helical Piles, 4x4 Adjustable Post Bases with Pads as well as some C Channel to stabilize and lift the home to maximum practical recovery.
 D&G Construction
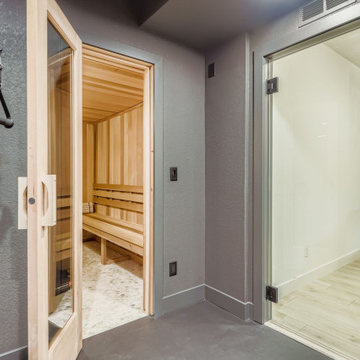
Steps away from the gym, a beautifully crafted sauna brings spa-level recovery home. The warm wood interior, glass door, and soft lighting offer a restorative space to unwind post-workout. Access is seamless from the gym, making the wellness flow natural and intentional.

 Zero E Design
Passive House with attached solar hot water heated greenhouse for year around food growing.
The house has a super insulated building envelope with triple pane windows and a whole house ventilation system with 95% heat recovery.
A wood stove with with an integrated heat exchanger proved backup for cloudy days but is hardly ever needed.

 Perennial Builder
The Driveway with open parking bays visible. Stonework accents the planting beds graduating along the winding staircase. Decks small and large add outdoor space and beautiful views.

 User
Alessandra Bello Fotografia
Minimalist open concept living room photo in Venice with white walls, a corner fireplace and a metal fireplace
Minimalist open concept living room photo in Venice with white walls, a corner fireplace and a metal fireplace

 Sand and Stone Interior Design
In this room, we needed to create a space that felt private and restorative. To do so, we created a furniture design that incorporated all of the senses. Reclining chairs, plush rug, waterfall, ambient lighting, and scented candles were detrimental pieces to the function of the recover room.
 D&G Construction
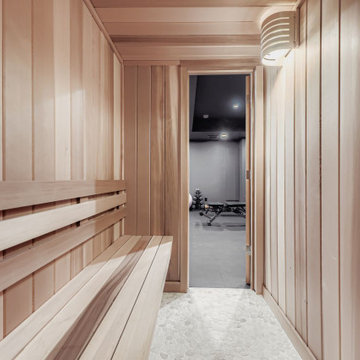
Steps away from the gym, a beautifully crafted sauna brings spa-level recovery home. The warm wood interior, glass door, and soft lighting offer a restorative space to unwind post-workout. Access is seamless from the gym, making the wellness flow natural and intentional.

 Pheasant Hill Homes Ltd.
Heat Recovery Ventilation System is a necessity in today's modern energy efficient and air tight homes.
Provides a controlled flow of clean fresh air.
Dirk Heydemann from HA Photography

 Tom Bassett-Dilley Architect, Ltd.
This 1960 house was in need of updating from both design and performance standpoints, and the project turned into a comprehensive deep energy retrofit, with thorough airtightness and insulation, new space conditioning and energy-recovery-ventilation, triple glazed windows, and an interior of incredible elegance. While we maintained the foundation and overall massing, this is essentially a new house, well equipped for a new generation of use and enjoyment.
 D&G Construction
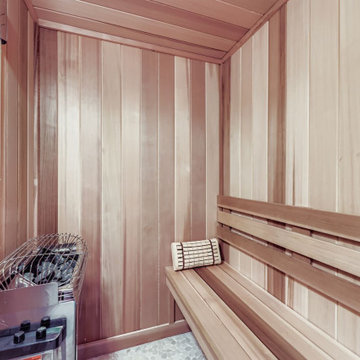
Steps away from the gym, a beautifully crafted sauna brings spa-level recovery home. The warm wood interior, glass door, and soft lighting offer a restorative space to unwind post-workout. Access is seamless from the gym, making the wellness flow natural and intentional.
 Sand and Stone Interior Design
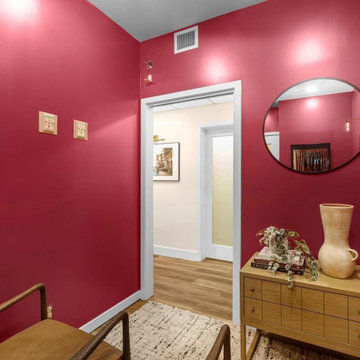
In this room, we needed to create a space that felt private and restorative. To do so, we created a furniture design that incorporated all of the senses. Reclining chairs, plush rug, waterfall, ambient lighting, and scented candles were detrimental pieces to the function of the recover room.
 R&R Foundation Specialist
This home in Lynnwood, WA was sinking/settling and the homeowner wanted it stabilized and leveled. We installed Helical Piles, 4x4 Adjustable Post Bases with Pads as well as some C Channel to stabilize and lift the home to maximum practical recovery.
31