
Search results for "Recovery" in Home Design Ideas
 WanglerWorks Construction
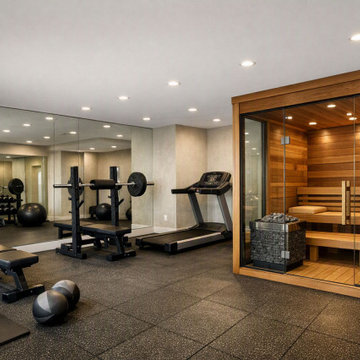
Create a private luxury wellness space at home with a custom home gym and integrated sauna designed for fitness, recovery, and relaxation. This remodel combines a fully equipped workout area with premium features such as durable gym flooring, wall mirrors, strength and cardio equipment, clean lighting, and a warm indoor sauna that brings a spa-like experience into the home. Whether used for daily training, post-workout recovery, or quiet relaxation, a home gym with sauna adds comfort, convenience, and long-term value while transforming an unused room into a high-end personal wellness retreat.



Find the right local pro for your project
 Hobaugh's Custom Woodworking
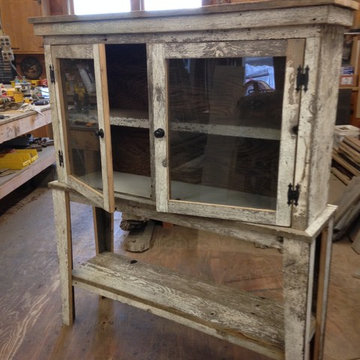
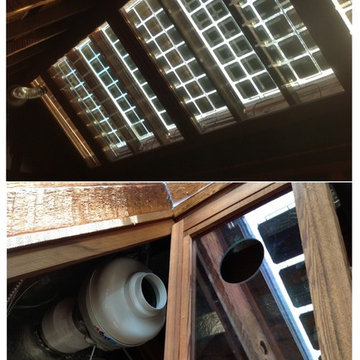
The wood for this project came from an old milkhouse in Boswell Pennsylvania. The milk house was built around 1890. I purchased the wood from a local contractor who specializes in the recovery of old wood and re-claimed Barnwood. The design reminded me of an old canning cabinet I had seen at my grandparents.

 HighMark Land Design
The entrance to the front door from the main parking court is up a set of stone stairs, boulders, and ornamental gardens. The parking court is built over a rainwater harvesting system for irrigation. The parking area discretely doubles as a basketball courtyard when cars are parked in the garage.
 Vladimir Krull
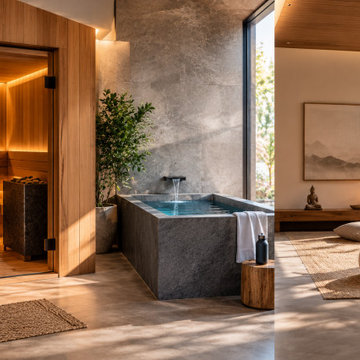
Discover how home wellness spaces are transforming modern living. Vladimir Krull explores the growing popularity of private saunas, cold plunge pools, and meditation rooms, sharing design ideas for creating peaceful environments dedicated to relaxation, recovery, and everyday well-being.

 Hibbs Luxury Homes - St Louis, MO
Bathroom with rustic cabinets, stone tile, beige walls, white trim in the Proud Green Home of St. Louis in Wildwood, Missouri. This home features an EcoDrain hot water recovery system that will reduce hot water heater usage by 25 to 50%. Photo by Kim Hibbs

 PH Architecture
Combined Living Room & Dining Room space with link to kitchen provides light and air thorough interior.
Photo by Robin Schaefer
Inspiration for a contemporary living room remodel in DC Metro
Inspiration for a contemporary living room remodel in DC Metro

 EnviroHomeDesign LLC
Hadley Photo
Large tuscan master white tile and ceramic tile marble floor alcove bathtub photo in DC Metro with recessed-panel cabinets, dark wood cabinets, quartz countertops, an undermount sink and green walls
Large tuscan master white tile and ceramic tile marble floor alcove bathtub photo in DC Metro with recessed-panel cabinets, dark wood cabinets, quartz countertops, an undermount sink and green walls

 Tom Bassett-Dilley Architect, Ltd.
This 1960 house was in need of updating from both design and performance standpoints, and the project turned into a comprehensive deep energy retrofit, with thorough airtightness and insulation, new space conditioning and energy-recovery-ventilation, triple glazed windows, and an interior of incredible elegance. While we maintained the foundation and overall massing, this is essentially a new house, well equipped for a new generation of use and enjoyment.

 Zero E Design
Passive House with attached solar hot water heated greenhouse for year around food growing.
The house has a super insulated building envelope with triple pane windows and a whole house ventilation system with 95% heat recovery.
A wood stove with with an integrated heat exchanger proved backup for cloudy days but is hardly ever needed.
 HighMark Land Design
The entrance to the front door from the main parking court is up a set of stone stairs, boulders, and ornamental gardens. The parking court is built over a rainwater harvesting system for irrigation. The parking area discretely doubles as a basketball courtyard when cars are parked in the garage.

 Pedini Kitchens
Arts & Crafts; The philosophy of the project refers to the coupled term, “vintage – innovation”. Intended as vocation towards the past which sets a new life, style, and design. This new style proposes to evolve the minimalism: from the contact to object intended as simplicity and clearness of shapes to the recovery of rationalism and functionality, tied to the real qualities and to the materials that characterize the kitchen.

 User
Home comforts enhance wellbeing and so have a direct impact on recovery. This is more than enough reason for us to design bed headboards which are not just functionally perfect but sufficiently appealing to compliment any setting. Love this one from @vantpanels?
Layout: Twin - King Size Headboard - Packs Of 4
Color: Suede Neutral
Size: 39" Wide x 11.5" Height

 All About Home Design
Example of a transitional carpeted and gray floor home bar design in Denver with a bar


 James Phillip Wright Architect
James Wright
Example of an eclectic home design design in San Francisco
Example of an eclectic home design design in San Francisco

 Pheasant Hill Homes Ltd.
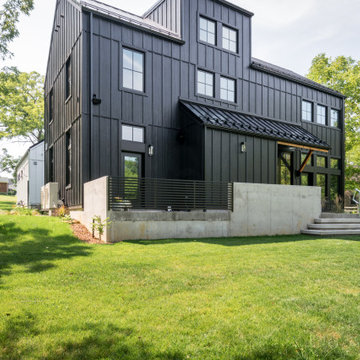
'Classy Efficiency In Comox' is constructed with an air tightness of 0.54 ACH (y) and is outfitted with awesome features like a metal roof, yellow entry and garage door, EV chargers, triple pane windows, heat recovery ventilation system, heat recovery drain system, solar panels and so much more.
 Envinity, Inc.
Adjacent to the main home is a 798 square foot cottage for more private living.
In partnership with StudioMNMLST
Architect: Darla Lindberg
Example of a country black exterior home design with a metal roof and a black roof
Example of a country black exterior home design with a metal roof and a black roof
28