
Search results for "Recreate" in Home Design Ideas


 Aneka Interiors Inc.
Huge mountain style look-out medium tone wood floor basement photo in Denver with blue walls and no fireplace

 Si. Mao. Hai LLC
A country style basement, which can be used as a recreational area or office.
Inspiration for a contemporary basement remodel in New York
Inspiration for a contemporary basement remodel in New York
Find the right local pro for your project


 Innovate Building Solutions
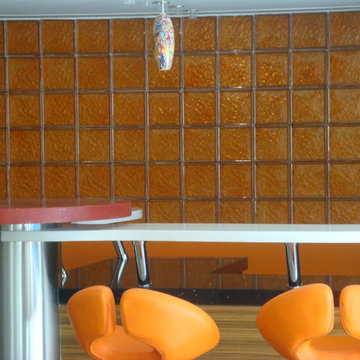
This modern recreation really pops with color through the use of high privacy orange colored glass blocks - you can't miss 'em!
Inspiration for a mid-sized modern home design remodel in Columbus
Inspiration for a mid-sized modern home design remodel in Columbus


 Indivar Sivanathan
Bar.
ARCHITECT: Kattenburg Architects
PHOTO: Indivar Sivanathan Photo & Design
Inspiration for a contemporary home gym remodel in San Francisco
Inspiration for a contemporary home gym remodel in San Francisco
 Stewart Remodel-Design-Build
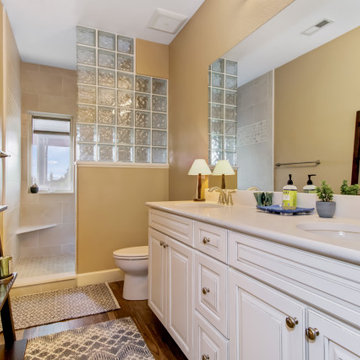
Fully finished basement with an added fireplace, walk out to the backyard, recreation room, kitchen, office, bathroom, bedroom and enclosed mechanical room

 Visbeen Architects
Builder: J. Peterson Homes
Interior Designer: Francesca Owens
Photographers: Ashley Avila Photography, Bill Hebert, & FulView
Capped by a picturesque double chimney and distinguished by its distinctive roof lines and patterned brick, stone and siding, Rookwood draws inspiration from Tudor and Shingle styles, two of the world’s most enduring architectural forms. Popular from about 1890 through 1940, Tudor is characterized by steeply pitched roofs, massive chimneys, tall narrow casement windows and decorative half-timbering. Shingle’s hallmarks include shingled walls, an asymmetrical façade, intersecting cross gables and extensive porches. A masterpiece of wood and stone, there is nothing ordinary about Rookwood, which combines the best of both worlds.
Once inside the foyer, the 3,500-square foot main level opens with a 27-foot central living room with natural fireplace. Nearby is a large kitchen featuring an extended island, hearth room and butler’s pantry with an adjacent formal dining space near the front of the house. Also featured is a sun room and spacious study, both perfect for relaxing, as well as two nearby garages that add up to almost 1,500 square foot of space. A large master suite with bath and walk-in closet which dominates the 2,700-square foot second level which also includes three additional family bedrooms, a convenient laundry and a flexible 580-square-foot bonus space. Downstairs, the lower level boasts approximately 1,000 more square feet of finished space, including a recreation room, guest suite and additional storage.




 HK Interiors, llc
Inspiration for a large modern walk-out gray floor basement remodel in New York with gray walls


 DFPPlanning&Design
Inspiration for a large transitional open concept carpeted and gray floor game room remodel in Minneapolis with a standard fireplace, a wood fireplace surround and a wall-mounted tv
174