
Search results for "Recreate" in Home Design Ideas

Mid-sized trendy master white tile and porcelain tile porcelain tile alcove shower photo in New York with an undermount sink, shaker cabinets, gray cabinets, solid surface countertops, a one-piece toilet and white walls
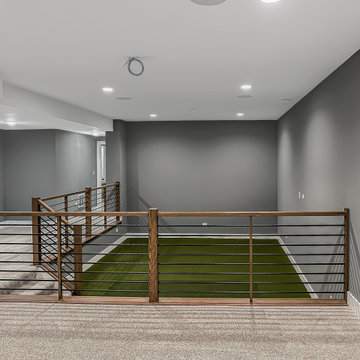
 DJK Custom Homes
This open loft space is thoughtfully designed as an indoor golf simulator and practice area, featuring turf flooring and ample room for swing clearance. Overlooking the lower level, the space blends recreation with modern design, making it ideal for year-round practice, entertainment, and multipurpose use within a custom home.

 Sally Noble Architect, LLC
New family recreation room with new staircase to second floor. Photographed by Maggie Mueller.
Example of a classic loft-style medium tone wood floor family room design in Cincinnati with yellow walls
Example of a classic loft-style medium tone wood floor family room design in Cincinnati with yellow walls
Find the right local pro for your project

 k+co LIVING - Interiors by Karen B Wolf
Photography: Christian Garibaldi
Example of a mid-sized transitional enclosed and formal carpeted living room design in New York with gray walls, a standard fireplace, a stone fireplace and no tv
Example of a mid-sized transitional enclosed and formal carpeted living room design in New York with gray walls, a standard fireplace, a stone fireplace and no tv

 Simon Homes
The Lower Level of the Arlington features a recreation room, living space, wet bar and unfinished storage areas. Also features a temperature controlled wine cellar with tasting room.

 Cypress Homes, Inc.
This finished basement could be used as a lower level recreation room.
Basement - mid-sized modern underground carpeted and beige floor basement idea with beige walls and no fireplace
Basement - mid-sized modern underground carpeted and beige floor basement idea with beige walls and no fireplace


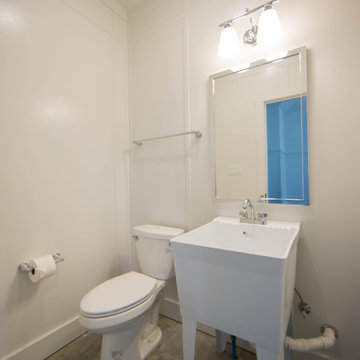
 Duke Homes, Inc.
The large carriage house provides seasonal storage, space for recreation and plenty of additional storage.
Inspiration for a huge timeless detached four-car garage remodel in Indianapolis
Inspiration for a huge timeless detached four-car garage remodel in Indianapolis
 Perdue Builders & Supply, Inc.
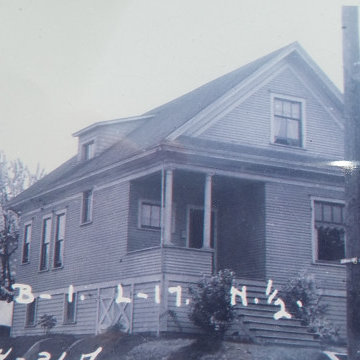
The owners wanted to recreate the original house, this picture, which is what the restoration was inspired by.
Inspiration for a country home design remodel in Seattle
Inspiration for a country home design remodel in Seattle
 Cherry Hill Custom Homes
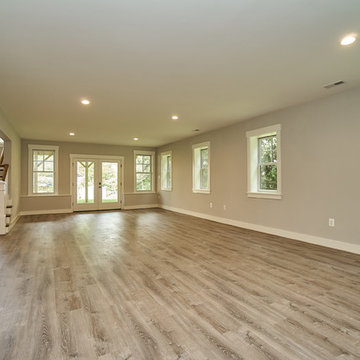
The recreational space in the basement includes a wetbar and wood-look vinyl tile flooring.
Example of a large transitional walk-out vinyl floor and multicolored floor home design design in DC Metro with gray walls
Example of a large transitional walk-out vinyl floor and multicolored floor home design design in DC Metro with gray walls


 Trademark Carpentry LLC
Trademark Carpentry, Inc
Inspiration for a timeless home bar remodel in Milwaukee
Inspiration for a timeless home bar remodel in Milwaukee


 SnapSports® Athletic Floors & Outdoor Courts
THis family had a very small backyard and with the help of the local SnapSports Builder® , they were able to create a great outdoor sports recreation area, complete with a putting green and an Outdoor Basketball Court.

 Nova Design Builders LLC
Inspiration for a mid-sized modern galley porcelain tile and multicolored floor open concept kitchen remodel in Miami with a drop-in sink, shaker cabinets, green cabinets, solid surface countertops, white backsplash, mosaic tile backsplash, paneled appliances, an island and white countertops
 Simon Homes
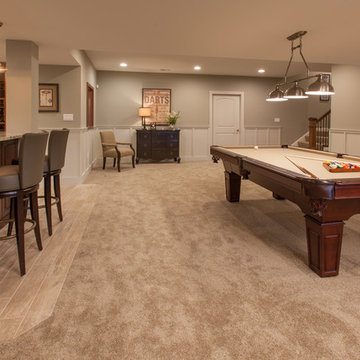
The Lower Level of the Arlington features a recreation room, living space, wet bar and unfinished storage areas.
Example of a huge trendy home design design in St Louis
Example of a huge trendy home design design in St Louis

 The Room Kit
Inspiration for a large farmhouse enclosed medium tone wood floor game room remodel in Chicago with blue walls, no fireplace and a wall-mounted tv


 CAV Integrated Home
Basketball court with full music system and controllable lighting.
Inspiration for a large country light wood floor indoor basketball/tennis/multi-game court remodel in Atlanta with beige walls
Inspiration for a large country light wood floor indoor basketball/tennis/multi-game court remodel in Atlanta with beige walls

190