
Search results for "Recreate" in Home Design Ideas


 Precision Home Builders & Precision Renovations
Fitness Center with equipment
Minimalist home gym photo in Denver
Minimalist home gym photo in Denver

 Andrew L. Miner General Contracting
Inspiration for a large contemporary enclosed concrete floor game room remodel in Orange County with white walls
Find the right local pro for your project


 Best Custom Homes, LLC
Yeti Barn
Example of a large mountain style detached garage workshop design in Denver
Example of a large mountain style detached garage workshop design in Denver

 Meister-Cox Architects, PC
Exterior of garage / recreational room
Example of a transitional exterior home design in Philadelphia
Example of a transitional exterior home design in Philadelphia


 Beverly Thomas LLC
Recreation Room with wall mount TV.
Inspiration for a contemporary basement remodel in DC Metro
Inspiration for a contemporary basement remodel in DC Metro

 Deron Butler
 of Joseph Douglas Homes
Inspiration for a timeless basement remodel in Milwaukee
Inspiration for a timeless basement remodel in Milwaukee

 Visbeen Architects
This unique project was one home designed for two families. The goal was to make the space functional for both families while preserving the integrity of the design. The result is a clean yet aggressive design emphasizing comfortable living for parents and kids. Multiple owner suites are situated on the main level with access to gorgeous views and outdoor living spaces. The cottage also offers plenty of bedrooms for the children - on a separate level - along with a variety of areas to gather, relax, and recreate.


 Kim Betzina Interiors
Julie Mikos
Mid-sized trendy u-shaped dark wood floor and brown floor open concept kitchen photo in San Francisco with a farmhouse sink, shaker cabinets, white cabinets, stainless steel appliances, an island, marble countertops, gray backsplash and gray countertops
Mid-sized trendy u-shaped dark wood floor and brown floor open concept kitchen photo in San Francisco with a farmhouse sink, shaker cabinets, white cabinets, stainless steel appliances, an island, marble countertops, gray backsplash and gray countertops

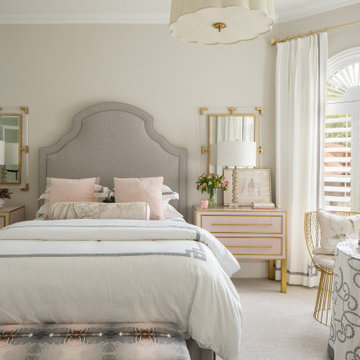
 Pamela Harvey Interiors
Our St. Pete studio designed this stunning home in a Greek Mediterranean style to create the best of Florida waterfront living. We started with a neutral palette and added pops of bright blue to recreate the hues of the ocean in the interiors. Every room is carefully curated to ensure a smooth flow and feel, including the luxurious bathroom, which evokes a calm, soothing vibe. All the bedrooms are decorated to ensure they blend well with the rest of the home's decor. The large outdoor pool is another beautiful highlight which immediately puts one in a relaxing holiday mood!
---
Pamela Harvey Interiors offers interior design services in St. Petersburg and Tampa, and throughout Florida's Suncoast area, from Tarpon Springs to Naples, including Bradenton, Lakewood Ranch, and Sarasota.
For more about Pamela Harvey Interiors, see here: https://www.pamelaharveyinteriors.com/
To learn more about this project, see here: https://www.pamelaharveyinteriors.com/portfolio-galleries/waterfront-home-tampa-fl


193