
Search results for "Recreate" in Home Design Ideas


 Lady with a Toolbox Interiors
Sarah Timmer
Mid-sized transitional underground carpeted basement photo in Milwaukee with gray walls
Mid-sized transitional underground carpeted basement photo in Milwaukee with gray walls

 Distinctive Design Studio
Steven M. Peskie
Inspiration for a mid-sized tropical master gray tile and ceramic tile ceramic tile double shower remodel in Milwaukee with a trough sink, flat-panel cabinets, medium tone wood cabinets, solid surface countertops, a two-piece toilet and white walls
Inspiration for a mid-sized tropical master gray tile and ceramic tile ceramic tile double shower remodel in Milwaukee with a trough sink, flat-panel cabinets, medium tone wood cabinets, solid surface countertops, a two-piece toilet and white walls
Find the right local pro for your project



 HouseHome
Although the Kids Bathroom was reduced in size by a few feet to add additional space in the Master Bathroom, you would never suspect it! Because of the new layout and design selections, it now feels even larger than before. We chose light colors for the walls, flooring, cabinetry, and tiles, as well as a large mirror to reflect more light. A custom linen closet with pull-out drawers and frosted glass elevates the design while remaining functional for this family. For a space created to work for a teenage boy, teen girl, and pre-teen girl, we showcase that you don’t need to sacrifice great design for functionality!

 Constructive Design Build
Minimalist walk-out medium tone wood floor basement photo in Toronto with gray walls and a standard fireplace


 Urban Utopia Design/Build
Here's an entry that I recreated from old photos. The entry was located on this property and was demolished 30 years ago.
This is an example of a traditional landscaping in Boston.
This is an example of a traditional landscaping in Boston.


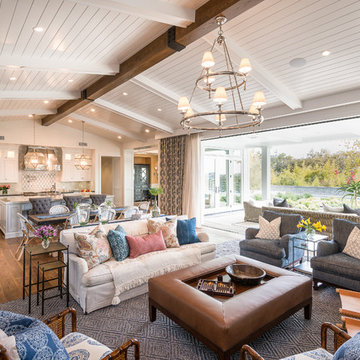


 Bearded Builders
Corner shower - large modern master gray tile and marble tile ceramic tile and black floor corner shower idea in Omaha with shaker cabinets, light wood cabinets, blue walls, an undermount sink, marble countertops, a hinged shower door and gray countertops

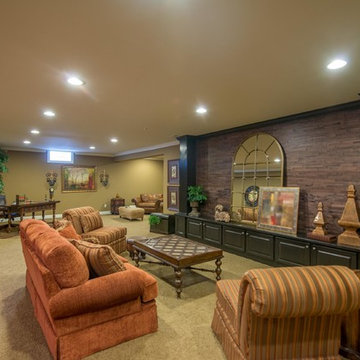
 Romanelli & Hughes Custom Home Builders
Rodney Middendorf
Example of a classic basement design in Columbus
Example of a classic basement design in Columbus

 Evergreen Building Group, LLC.
Recreation rooms are not the only option when renovating your basement space. This guest room and full bath add the much need additional bedroom space this family required.

 Weatherwood Stains
April James Faux Paint Artist created this piece
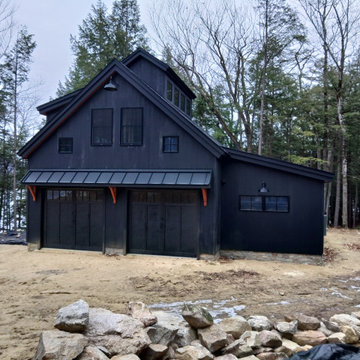
Example of a farmhouse home design design in Salt Lake City
Example of a farmhouse home design design in Salt Lake City
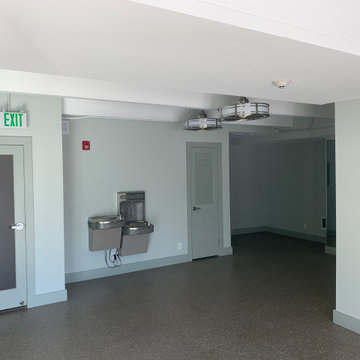
 Precision Home Builders & Precision Renovations
Fitness Center Dance Room
Minimalist home design photo in Denver
Minimalist home design photo in Denver
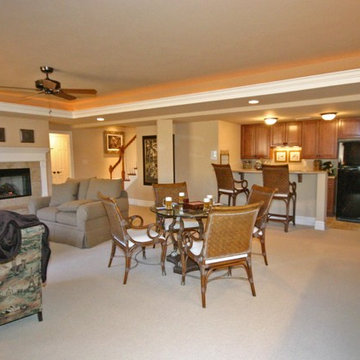
 Simon Homes
The Lower Level of the Breckenridge features a living area with fireplace, recreation area, bedroom, exercise room & wet bar.
Home design - huge contemporary walk-out carpeted home design idea in St Louis with beige walls, a standard fireplace and a tile fireplace
Home design - huge contemporary walk-out carpeted home design idea in St Louis with beige walls, a standard fireplace and a tile fireplace

 Uson Tile Solutions LLC
Castlestone is an aged stone look recreated in a porcelain tile. Shown in White
Trendy living room photo in Minneapolis
Trendy living room photo in Minneapolis

210