
Search results for "Recreate" in Home Design Ideas

 Florida Designer Cabinetry
A beautiful transitional design was created by removing the range and microwave and adding a cooktop, under counter oven and hood. The microwave was relocated and an under counter microwave was incorporated into the design. These appliances were moved to balance the design and create a perfect symmetry. Additionally the small appliances, coffee maker, blender and toaster were incorporated into the pantries to keep them hidden and the tops clean. The walls were removed to create a great room concept that not only makes the kitchen a larger area but also transmits an inviting design appeal.
The master bath room had walls removed to accommodate a large double vanity. Toilet and shower was relocated to recreate a better design flow.
Products used were Miralis matte shaker white cabinetry. An exotic jumbo marble was used on the island and quartz tops throughout to keep the clean look.
The Final results of a gorgeous kitchen and bath


 Anglo American Pool and Spa
Large trendy backyard tile and rectangular lap hot tub photo in Los Angeles
Find the right local pro for your project
 The Cultural Landscape Foundation
Saturday, June 20, 2:00 to 3:30pm | Amagansett
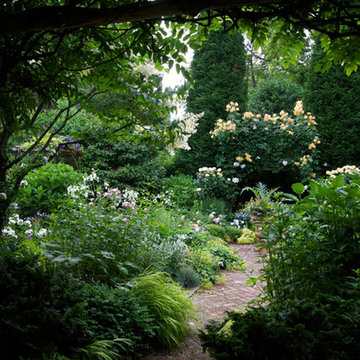
The Gillman Garden by Victoria Fensterer of Victoria Fensterer Landscape and Garden Design, LLC
Flowers overflow in this lush, sun-filled garden for a charming and historic farmhouse. The landscape for this Amangassett retreat includes a courtyard and pool area. In the courtyard garden, a central axis provides structure to the design while old large evergreens provide height and a sense of enclosure. A rose pergola and vine-covered arbor lead to garden spaces beyond.
An existing pool was recreated into a more organic shape, lined with large stones and boulders. Small evergreens complement older established ones, creating a secluded enclave. The patio was paved with warm-hued stone and edged by planting beds. Here the plantings take on a tropical feeling. A rustic pavilion provides a cozy place to sit and observe the light dancing off the water and to listen to the sound of birds and wind in the trees.
On the south side of the property, the landscape architect planted a group of large broadleaf and needled evergreens to provide privacy and year-round interest. Additional windows were added to the farmhouse to take full advantage of the beautiful view. Photo by Robert Eckholm



 Maryland Building Industry Association
Award of Excellence
Specialty
Owings Home Services
Project: Long Ridge Theater & Recreation Room
Reisterstown, MD

 Van Metre Homes
Study room - small transitional freestanding desk dark wood floor and brown floor study room idea in DC Metro with gray walls and no fireplace

 Carbine and Associates, LLC
Example of a large eclectic walk-out concrete floor basement design in Nashville with gray walls and no fireplace

 Cameo Homes Inc.
Basement Recreation Room by Utah Home Builder, Cameo Homes Inc. in Draper, Utah. Home Builders since 1976. Summit County's Luxury Residential Custom Home Builders.
Picture Credit: Lucy Call

 Paradisaic Building Group Inc.
Recessed ceiling for both bar area and living room area. Contrast wall colours. Porcelain tile meets carpet. Barn board counter top. Culture stone.
Designed by Benjamin Shelley of Paradisaic Building Group Inc.

 Housing & Building Association of Colorado Springs
Winner of Best Overall Home, Best Craftsmanship, Best Interior Design, Best Exterior, Best Kitchen, Best Landscape, Best Floor Plan
Example of a large trendy walk-out carpeted basement design in Denver with gray walls, a standard fireplace and a stone fireplace
Example of a large trendy walk-out carpeted basement design in Denver with gray walls, a standard fireplace and a stone fireplace


 Wreedone | Kitchen & Bath
Open concept kitchen - large transitional galley porcelain tile and gray floor open concept kitchen idea in Dallas with an undermount sink, shaker cabinets, white cabinets, granite countertops, gray backsplash, glass tile backsplash, stainless steel appliances, a peninsula and white countertops

 Shannon Adamson Interior Design
This ski-in, ski-out condo features a strong Arts and Crafts influence. The interiors feature reclaimed oak floors, mortise-and-tenon carpentry, stone, and custom period details.

 Radue Homes Inc.
Lower Level Recreation Room with Open Windows
Windows provided by Pella Windows & Doors of Wisconsin
Inspiration for a huge craftsman look-out basement remodel in Milwaukee with white walls
Inspiration for a huge craftsman look-out basement remodel in Milwaukee with white walls

 New Avenue
Alcove bathtub - victorian white tile and subway tile mosaic tile floor and black floor alcove bathtub idea in San Francisco with flat-panel cabinets, turquoise cabinets, white walls and a console sink


 Carbine and Associates, LLC
Inspiration for a large eclectic walk-out concrete floor basement remodel in Nashville with gray walls and no fireplace
213