
Search results for "Recreate" in Home Design Ideas


 Cutting Edge Design
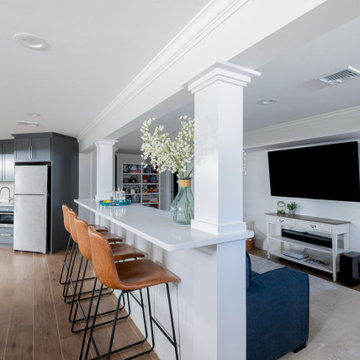
Inspiration for a huge transitional look-out vinyl floor and brown floor basement game room remodel in Boston with white walls
Find the right local pro for your project
 7Designs+Development
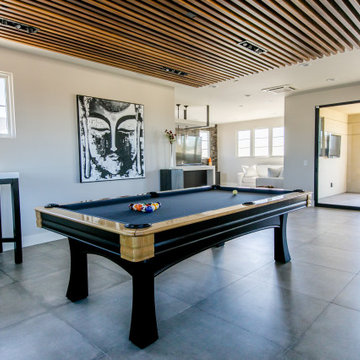
Recreation room in 3rd-floor addittion
Inspiration for a modern family room remodel in Orange County
Inspiration for a modern family room remodel in Orange County

 Scandic Builders, Inc.
The new two car garage features plenty of space for vehicles, recreational gear and storage.
Inspiration for a timeless shed remodel in New York
Inspiration for a timeless shed remodel in New York

 Indivar Sivanathan
Gym-entertainment-tennis court addition.
ARCHITECT: Kattenburg Architects
CONTRACTOR: Rockridge Builders
PHOTO: Indivar Sivanathan Photo & Design


 Wesley Stout Associates
Multi-functional recreational court at a Conyer's Farm Estate in Greenwich, CT. This feature is used as a Hockey Rink in the Winter and a Tennis/Sport Court in the Spring, Summer and Fall.

 Bartush Design
The tile is by Original Style and the line is called Residence. The color is Danube. Walnut cabinets.
Inspiration for a mid-sized transitional u-shaped kitchen remodel in Austin with flat-panel cabinets, medium tone wood cabinets, blue backsplash, ceramic backsplash, stainless steel appliances and an island
Inspiration for a mid-sized transitional u-shaped kitchen remodel in Austin with flat-panel cabinets, medium tone wood cabinets, blue backsplash, ceramic backsplash, stainless steel appliances and an island


 Classic Homeworks
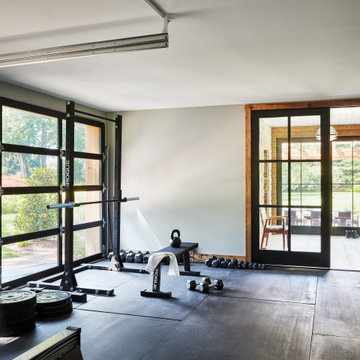
The game room features a bar with custom cabinets, a poker table and a secret door to additional storage.
Example of a classic look-out carpeted basement design in Denver with red walls
Example of a classic look-out carpeted basement design in Denver with red walls

 Jon Allen Fine Metal Art
Tropics by Jon Allen is an abstract take on a nature inspired painting. It has a vaguely floral undertone but in very unexpected and delightful colors. Jon truly captures the spirit of the tropics with these beautiful, bright colors. Hand-painted on aluminum, this stunning abstract piece will complement any contemporary or modern, decor.
Number of Pieces: 1
Dimensions: 35" x 24" x 2" off the wall
Care & Cleaning: Clean with a soft cloth and plain soap & water
Other Features: Hardware is pre-installed for simple hanging and art will “float” 2” off the wall

 Maureen Stevens Design
This space is guided by Color Therapy performed on the client. She wanted to infuse her space with the energy that resonates with her. Teals, purple, emerald greens, butter yellow and oranges abounds in her space. It's both pseudoscience & magic at the same time.

 August Grace Interiors
Complete Basement Remodel
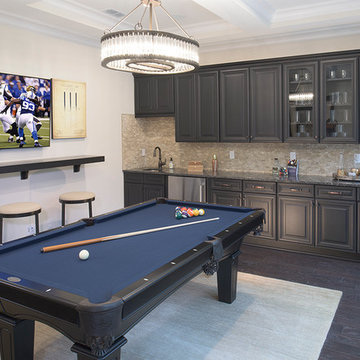
Basement - mid-sized transitional underground vinyl floor and gray floor basement idea in Detroit with gray walls
Basement - mid-sized transitional underground vinyl floor and gray floor basement idea in Detroit with gray walls
 Nocatee | Ponte Vedra, Florida
The Victoria Model by Standard Pacific Homes in The Island at Twenty Mile

 Jensen Design
Megelaine Images
Example of a small 1960s white tile and ceramic tile marble floor drop-in bathtub design in Indianapolis with a pedestal sink, flat-panel cabinets and white cabinets
Example of a small 1960s white tile and ceramic tile marble floor drop-in bathtub design in Indianapolis with a pedestal sink, flat-panel cabinets and white cabinets

 Jada Windows
Custom thermally broken steel windows and doors for every environment. Experience the evolution! #JadaSteelWindows
Patio - large modern patio idea in Sacramento
Patio - large modern patio idea in Sacramento

 Sundance Colors
The Recreational room had a strange half wall hiding some plumbing. By painting it a different color it looks intentionally built. Above we placed some large shelves for display of art and books.
219