
Search results for "Recreated" in Home Design Ideas
 jodi foster design + planning
General Contracting by Maximilian Huxley Construction
Photography by Tony Colangelo
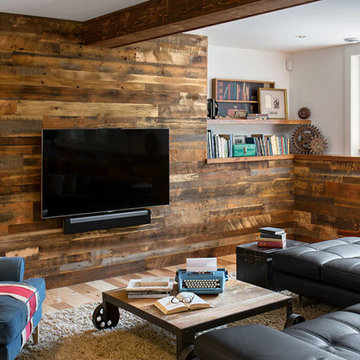
Inspiration for an industrial open concept medium tone wood floor game room remodel in Vancouver with white walls and a media wall
Inspiration for an industrial open concept medium tone wood floor game room remodel in Vancouver with white walls and a media wall
 New York Decks

Inspiration for a large contemporary rooftop water fountain deck remodel in New York with no cover
Find the right local pro for your project
 Slovack-Bass

The blue agate stone countertop steals the show in the bar area. Photos by: Julie Soefer
Large transitional home bar photo in Houston
Large transitional home bar photo in Houston
 House of L
Jason Miller, Pixelate, LTD

Large country look-out carpeted and beige floor basement photo in Cleveland with brown walls, a standard fireplace and a stone fireplace
Large country look-out carpeted and beige floor basement photo in Cleveland with brown walls, a standard fireplace and a stone fireplace
 Lady with a Toolbox Interiors
Sarah Timmer

Example of a large country underground vinyl floor and brown floor basement design in Milwaukee with beige walls and a tile fireplace
Example of a large country underground vinyl floor and brown floor basement design in Milwaukee with beige walls and a tile fireplace
 Claude C. Lapp Architects, LLC
Maryland Photography, Inc.

Basement - huge farmhouse walk-out carpeted basement idea in DC Metro with red walls and a standard fireplace
Basement - huge farmhouse walk-out carpeted basement idea in DC Metro with red walls and a standard fireplace
 Elms Interior Design
Photography by Michael J. Lee
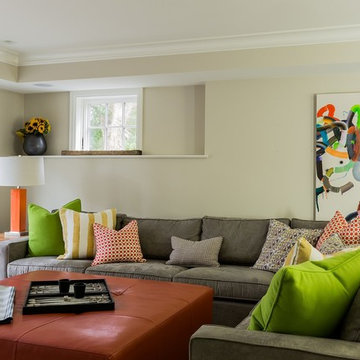
Large transitional enclosed medium tone wood floor family room photo in Boston with beige walls
Large transitional enclosed medium tone wood floor family room photo in Boston with beige walls

 Family Recreation Centre
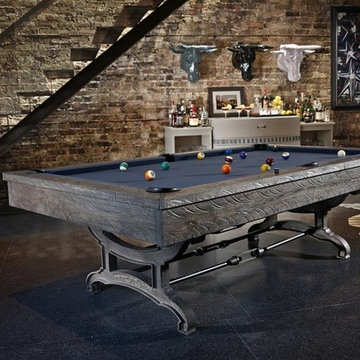
The brunswick Birmingham pool table in new for the 2016 season. The bottom has the industrial look sure to be a hit!

Urban basement photo in Toronto
Urban basement photo in Toronto
 Intrinsic Studio Co.
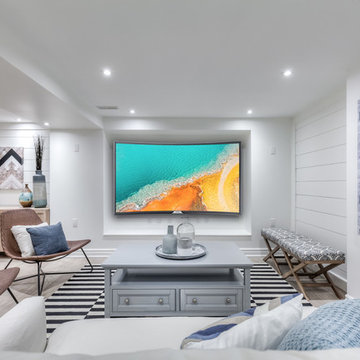
Example of a large beach style walk-out laminate floor basement design in Toronto with white walls
 Stephanie LaVigne | Photography + Artwork
Stephanie LaVigne Villeneuve

Inspiration for a mid-sized mid-century modern backyard stone outdoor patio shower remodel in Miami with an awning
Inspiration for a mid-sized mid-century modern backyard stone outdoor patio shower remodel in Miami with an awning
 Slovack-Bass
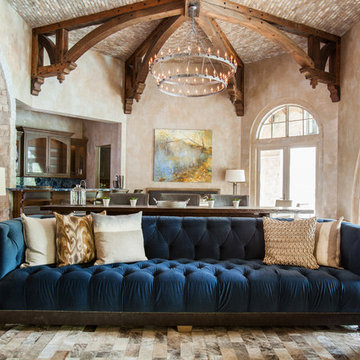
The custom designed chesterfield sofa upholstered in a combination of blue velvet and gray leather is rich and inviting. Tying the spaces together, the blue agate stone on the bar and the soft blue notes in artwork above the back banquet echo the colorations of the family room.
Photos by: Julie Soefer
 FBC Remodel
©Finished Basement Company

Example of a large transitional walk-out carpeted and gray floor basement design in Minneapolis with gray walls, a standard fireplace and a stone fireplace
Example of a large transitional walk-out carpeted and gray floor basement design in Minneapolis with gray walls, a standard fireplace and a stone fireplace
 VanderHorn Architects

The resplendent tone of a basement recreation room is augmented by its coherent nautical theme. V-groove board and shiplap complement one another and direct the eye toward richly stained hardwood flooring, millwork pieces, and moulded accents. Sliding track hardware support barn doors into a bunk area and sport court respectively.
James Merrell Photography
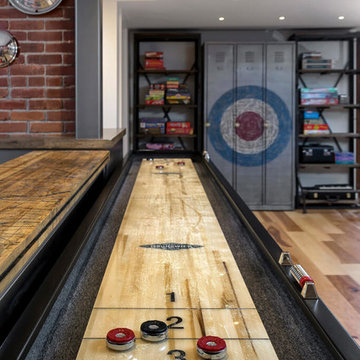 jodi foster design + planning
General Contracting by Maximilian Huxley Construction
Photography by Tony Colangelo
Urban home design photo in Vancouver
Urban home design photo in Vancouver
 jodi foster design + planning
General Contracting by Maximilian Huxley Construction
Photography by Tony Colangelo
Game room - industrial open concept medium tone wood floor game room idea in Vancouver with white walls, no fireplace and a media wall
Game room - industrial open concept medium tone wood floor game room idea in Vancouver with white walls, no fireplace and a media wall

 Matrix Basement Finishing
Basement - mid-sized transitional walk-out medium tone wood floor and brown floor basement idea in Chicago with gray walls, a standard fireplace and a stone fireplace

 ODS Architecture
A 6,000 square foot 2-story new home complex in Milpitas was designed to facilitate the owners’ large business parties and gatherings, to have rooms for the kids to come back to upstairs, and a ground floor master suite with a huge walk-in closet. Several separate structures make up the dwelling: The main house, 3-car garage with carport for overflow parking, and a separate entertainment and recreation building separated by a courtyard from the main house.
The business activities include gatherings in the hundreds of people, so parking was maximized and guests can flow in through a separate gate to party in the courtyard and recreation building. Inside this structure is a wet bar, billiard room, workout gym and home theater. The main house ground floor has formal and informal living rooms, open kitchen and master suite with views and expansive windows in every direction. The house is sited on the crestline of a hill with views of the San Francisco Bay and private golf course below. The indoor-outdoor aspect of the house is further accentuated with outside living and dining areas.
High ceilings and expansive glass walls dissolve the sense of enclosure taking advantage of the site’s openness and privacy. The owner’s suite is downstairs in anticipation of aging-in-place, and upstairs there are three bedrooms and four bathrooms plus a sitting area lounge and casual TV loft area.
The house sits on one acre at the top of a low hill range overlooking Milpitas. The city was very cognizant of the importance of keeping a low profile at this crestline and required extensive story poles and photo evidence of the proper height and siting so as not to be seen from certain selected vantage points.
GENERAL CONTRACTOR: JCD Builders Inc.
LANDSCAPE DESIGN: Morf Chang Landscape Architecture / ODS Architecture
PHOTOGRAPHS: Paul Dyer Photography
13