
Search results for "Recreated" in Home Design Ideas
 VanderHorn Architects

A nautical themed basement recreation room with shiplap paneling features v-groove board complements at the ceiling soffit and the barn doors that reveal a double bunk-bed niche with shelf space and trundle.
James Merrell Photography
 ubuilditwaukesha

Finished Lower Level
Inspiration for a large transitional underground light wood floor and beige floor basement remodel in Milwaukee with gray walls
Inspiration for a large transitional underground light wood floor and beige floor basement remodel in Milwaukee with gray walls
 House of L
Jason Miller, Pixelate, LTD

Basement - large country look-out carpeted and beige floor basement idea in Cleveland with brown walls, a standard fireplace and a stone fireplace
Basement - large country look-out carpeted and beige floor basement idea in Cleveland with brown walls, a standard fireplace and a stone fireplace
Find the right local pro for your project
 ubuilditwaukesha

Finished Lower Level with Bar Area
Large transitional underground light wood floor and beige floor basement photo in Milwaukee with gray walls
Large transitional underground light wood floor and beige floor basement photo in Milwaukee with gray walls
 Period Architecture Ltd.
Angle Eye Photography
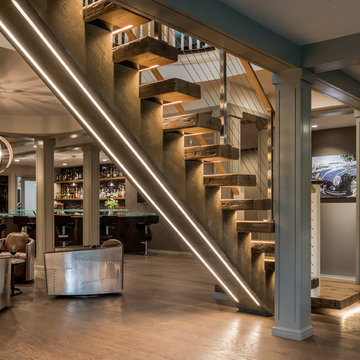
Inspiration for a huge contemporary walk-out medium tone wood floor basement remodel in Philadelphia with gray walls
Inspiration for a huge contemporary walk-out medium tone wood floor basement remodel in Philadelphia with gray walls
 Cohen Construction Inc.

Butler pantry off kitchen with butcher block counter top and built in coffee machine
Large trendy galley medium tone wood floor and brown floor open concept kitchen photo in Denver with an undermount sink, recessed-panel cabinets, green cabinets, wood countertops, multicolored backsplash, mosaic tile backsplash, stainless steel appliances and an island
Large trendy galley medium tone wood floor and brown floor open concept kitchen photo in Denver with an undermount sink, recessed-panel cabinets, green cabinets, wood countertops, multicolored backsplash, mosaic tile backsplash, stainless steel appliances and an island
 Slovack-Bass

Double story windows flood the exercise room with natural light which makes the space feel expansive and inviting. Keeping the flooring, walls and ceiling toned to each other makes the space feel more like an upscale spa than a typical gym environment. The client provided state of the art exercise equipment.
Photos by: Julie Soefer
 FBC Remodel
©Finished Basement Company

Example of a large transitional black floor multiuse home gym design in Denver
Example of a large transitional black floor multiuse home gym design in Denver

 AR Homes by American Eagle Builders

Recreation Room, Billiards Room, and Poker Room in the Blue Ridge Home from Arthur Rutenberg Homes by American Eagle Builders in The Cliffs Valley, Travelers Rest, SC
 Matrix Basement Finishing

Mid-sized transitional walk-out medium tone wood floor and brown floor basement photo in Chicago with gray walls, a standard fireplace and a stone fireplace
 Period Architecture Ltd.
Angle Eye Photography
Example of a huge trendy walk-out medium tone wood floor basement design in Philadelphia with gray walls and a stone fireplace
Example of a huge trendy walk-out medium tone wood floor basement design in Philadelphia with gray walls and a stone fireplace
 FBC Remodel
©Finished Basement Company
Multiuse home gym - large transitional black floor multiuse home gym idea in Denver
Multiuse home gym - large transitional black floor multiuse home gym idea in Denver


 Intrinsic Studio Co.
Inspiration for a large coastal walk-out laminate floor basement remodel in Toronto with white walls
 Slovack-Bass

Consideration of how a room will be used must happen before any seating arrangement or furniture needs can be determined. This great room is the central gathering hub for the recreational center and needed to function for a small event or large party. This neccesitated ample seating. Two sofas, fireside chairs, occasional chairs and bar seating ensure that everyone will be able to gather around for fellowship or simply watching a great movie.
A combination of textures in the space adds variety and interest. Velvet on the sofas, leather barstools, a hair-on-hide rug, and embossed leather panels around the stone fireplace surround balance out the harder surfaces of stone, wood, metal, and plaster.
Photos by: Julie Soefer
 FBC Remodel
©Finished Basement Company

Huge transitional walk-out carpeted and brown floor basement photo in Denver with beige walls, a corner fireplace and a stone fireplace
Huge transitional walk-out carpeted and brown floor basement photo in Denver with beige walls, a corner fireplace and a stone fireplace
 Period Architecture Ltd.
Angle Eye Photography

Inspiration for a huge contemporary walk-out dark wood floor basement remodel in Philadelphia with gray walls
Inspiration for a huge contemporary walk-out dark wood floor basement remodel in Philadelphia with gray walls
 jodi foster design + planning
General Contracting by Maximilian Huxley Construction
Photography by Tony Colangelo
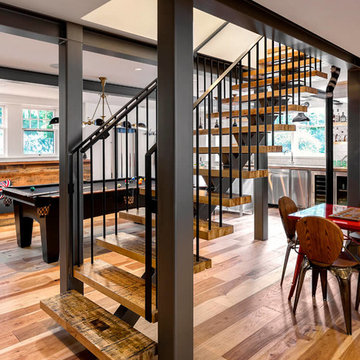
Inspiration for an industrial open concept medium tone wood floor game room remodel in Vancouver with white walls, no fireplace and a media wall
Inspiration for an industrial open concept medium tone wood floor game room remodel in Vancouver with white walls, no fireplace and a media wall
10