
Search results for "Recreated" in Home Design Ideas

 Brooke Steuart Swann
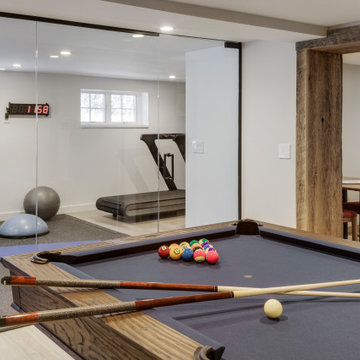
Renovated basement in Calvert County, Maryland, featuring rustic and industrials fixtures and finishes for a playful, yet sophisticated recreation room.
Photography Credit: Virgil Stephens Photography
 Brooke Steuart Swann
Renovated basement in Calvert County, Maryland, featuring rustic and industrials fixtures and finishes for a playful, yet sophisticated recreation room.
Photography Credit: Virgil Stephens Photography

 User
Mid-century modern home office and library with bookshelves, task lamp, management chair, walnut desk, and a Missoni throw blanket.
Photo Credit: Mary Costa
Find the right local pro for your project


 Mike Clark
Skatehouse 2.5. Converted from full skatepark to combination of skateboard ramp and gymnastics area.
Converted from this: http://www.houzz.com/photos/32641054/Basement-Skatepark-craftsman-basement-charlotte
 User
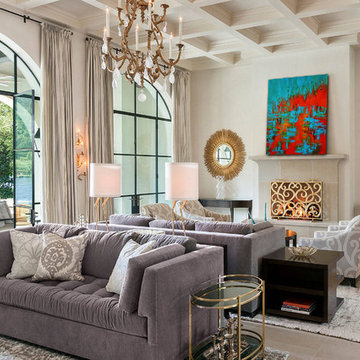
This is a wonderful colorful painting used only highest quality Winsor & Newton art materials, and painted on acid free gallery museum quality canvas.
It's not an identical copy.it's a recreation of an old subject. This recreation will have texture unique just to this painting, a fingerprint that can never be repeated. This recreation will look similar but will have different texture, each knife stroke is unique and impossible to repeat. Each paintingis one of a kind.
The recreation has a very high gallery value of thousands of dollars just like the first originally created painting. Investing into recreations is worthwhile just like investing into original work.
Shipping: The painting will be shipped and packed professionally. In order to protect your painting, we will pack your painting with great care using high quality, shipping industry approved packing materials.


 Deep River Partners
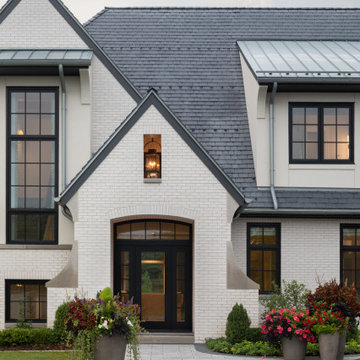
The front entry is unapologetically elegant, utilizing minimalized details balanced with soft curves to maintain a modern, comfortable approach to a formal home. Dark accents contrast the light brick and stone for a warm modern impression. Granite pavers provide a historic European feel, while the smooth saw-cut edges are strict enough to introduce the modern patterns seen throughout the home. The steeply pitched roof descends to the first story level, grounding the archway to the front door at a human scale to create a welcoming experience, with a glimpse of landscape and mature trees beyond.

 derek lepper photography
Beautiful landscaping leading down a steep rocky site to the ocean. Natural stone stairways curve around both sides of the house. Landscaping by Pacifica Landscape Works Inc.
All photographs © 2007 Derek Lepper, All Rights Reserved.
 Glenview Haus – Custom Doors & Wine Cellars
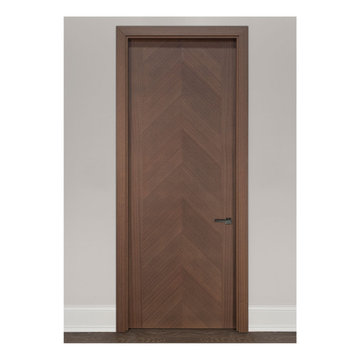
Custom flush doors with differing grain directions create a modern and trendy door style that is hard to recreate. The flush door design creates a show-stopping focal point that transitions from one room into another. The purpose behind this door style is to draw your attention and to bring life into your space. This door design is geared towards modern and transitional architectural styles.

 Pinnacle Mountain Homes
©Darren Edwards Photographs
Example of a mountain style family room design in Denver
Example of a mountain style family room design in Denver

 Insulated Pool Kits, LLC
Pool was built using an existing design then customizing the dimensions to an 18'x30'
Mid-sized tuscan pool photo in Sacramento
Mid-sized tuscan pool photo in Sacramento
 VLS Builders, Inc.
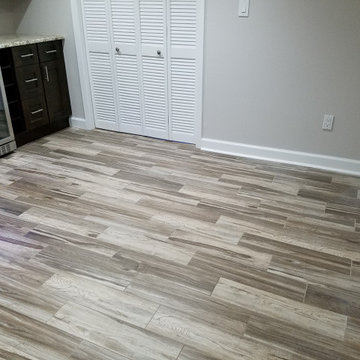
Recreation Room in Finished Basement
Inspiration for a mid-sized modern laminate floor and multicolored floor basement remodel in New York with a bar and gray walls
Inspiration for a mid-sized modern laminate floor and multicolored floor basement remodel in New York with a bar and gray walls
 VLS Builders, Inc.
Recreation Room in Finished Basement
Inspiration for a mid-sized modern laminate floor and multicolored floor basement remodel in New York with a bar and gray walls
Inspiration for a mid-sized modern laminate floor and multicolored floor basement remodel in New York with a bar and gray walls




 Tyler Allen Designs
Mid-sized trendy master gray tile and marble tile ceramic tile and gray floor corner shower photo in Kansas City with a two-piece toilet, gray walls, an undermount sink, onyx countertops, a hinged shower door, shaker cabinets, dark wood cabinets and white countertops





 Element Home Builders
Mid-sized transitional 3/4 gray tile and porcelain tile porcelain tile alcove bathtub photo in Orlando with raised-panel cabinets, dark wood cabinets, a one-piece toilet, white walls, an undermount sink and granite countertops
165