
Search results for "Recreated" in Home Design Ideas

 Pepe Calderin Design- Modern Interior Design
Powder Room
Example of a trendy powder room design in New York
Example of a trendy powder room design in New York


Find the right local pro for your project

 Carl Mattison Design
family room looking to kitchen
Small transitional open concept family room photo in Atlanta with white walls
Small transitional open concept family room photo in Atlanta with white walls

 Southern Maryland Kitchen, Bath, Floors, & Design
Basement game room - huge traditional walk-out medium tone wood floor and brown floor basement game room idea in DC Metro with gray walls and no fireplace

 Rosy Recreational Inc.
Example of a large trendy backyard stamped concrete and rectangular pool design
 Rosy Recreational Inc.
Inspiration for a large contemporary backyard stamped concrete and rectangular pool remodel


 Jones Pierce Architects
The lower level recreation room mosh pit with stained concrete floors.
Lee Grider Photography - http://lgp.pixpawebsites.com/#/?i=413

 jodi foster design + planning
General Contracting by Maximilian Huxley Construction
Photography by Tony Colangelo
Inspiration for an industrial open concept medium tone wood floor game room remodel in Vancouver with white walls, no fireplace and a media wall
Inspiration for an industrial open concept medium tone wood floor game room remodel in Vancouver with white walls, no fireplace and a media wall

 Flitch
Whit Preston
Inspiration for a modern white tile and subway tile bathroom remodel in Austin with an undermount sink, flat-panel cabinets and gray cabinets
Inspiration for a modern white tile and subway tile bathroom remodel in Austin with an undermount sink, flat-panel cabinets and gray cabinets

 Organization & Relocation
Located in Colorado. We will travel.
Storage solution provided by the Closet Factory.
Budget varies.
Mid-sized arts and crafts garage workshop photo in Denver
Mid-sized arts and crafts garage workshop photo in Denver

 DES Home Renovations
Jose Alfano
Example of a mid-sized transitional look-out carpeted basement design in Philadelphia with beige walls and no fireplace
Example of a mid-sized transitional look-out carpeted basement design in Philadelphia with beige walls and no fireplace

 Lind Nelson Construction Inc.
Photographer, Morgan Sheff
Large elegant u-shaped light wood floor eat-in kitchen photo in Minneapolis with an undermount sink, raised-panel cabinets, blue cabinets, marble countertops, white backsplash, stone tile backsplash, paneled appliances and an island
Large elegant u-shaped light wood floor eat-in kitchen photo in Minneapolis with an undermount sink, raised-panel cabinets, blue cabinets, marble countertops, white backsplash, stone tile backsplash, paneled appliances and an island

 Arcanum Architecture
Bernard Andre Photography
Example of a trendy underground light wood floor and beige floor basement design in San Francisco with a standard fireplace, a stone fireplace and white walls
Example of a trendy underground light wood floor and beige floor basement design in San Francisco with a standard fireplace, a stone fireplace and white walls

 Montana Rockworks, Inc
Montana Antique 3-5" Random
Large mountain style formal and enclosed living room photo
Large mountain style formal and enclosed living room photo

 Matrix Basement Finishing
Basement - large contemporary look-out medium tone wood floor and brown floor basement idea in Chicago with gray walls and no fireplace

 The Cultural Landscape Foundation
Saturday, June 20, 2:00 to 3:30pm | Amagansett
The Gillman Garden by Victoria Fensterer of Victoria Fensterer Landscape and Garden Design, LLC
Flowers overflow in this lush, sun-filled garden for a charming and historic farmhouse. The landscape for this Amangassett retreat includes a courtyard and pool area. In the courtyard garden, a central axis provides structure to the design while old large evergreens provide height and a sense of enclosure. A rose pergola and vine-covered arbor lead to garden spaces beyond.
An existing pool was recreated into a more organic shape, lined with large stones and boulders. Small evergreens complement older established ones, creating a secluded enclave. The patio was paved with warm-hued stone and edged by planting beds. Here the plantings take on a tropical feeling. A rustic pavilion provides a cozy place to sit and observe the light dancing off the water and to listen to the sound of birds and wind in the trees.
On the south side of the property, the landscape architect planted a group of large broadleaf and needled evergreens to provide privacy and year-round interest. Additional windows were added to the farmhouse to take full advantage of the beautiful view. Photo by Robert Eckholm


 Elms Interior Design
Photography by Michael J. Lee
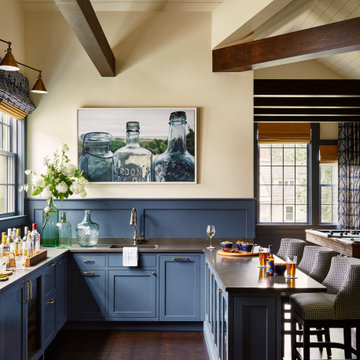
Large transitional enclosed medium tone wood floor family room photo in Boston with beige walls
Large transitional enclosed medium tone wood floor family room photo in Boston with beige walls
56